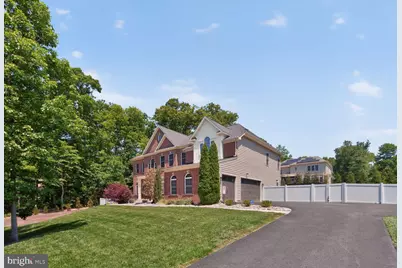
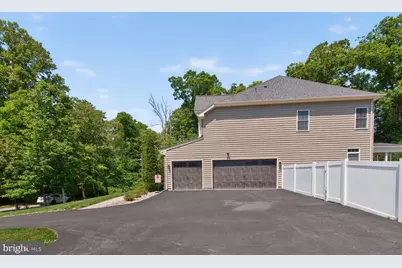
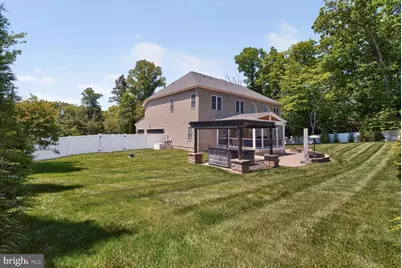
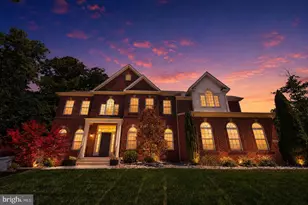
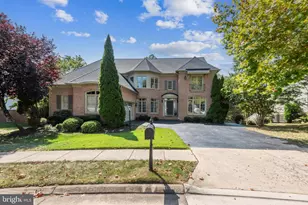
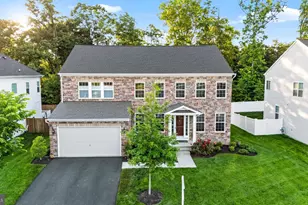
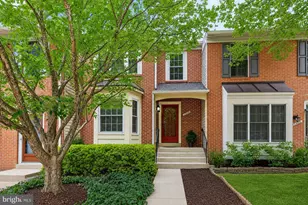
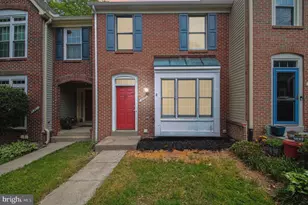
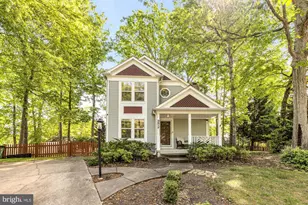
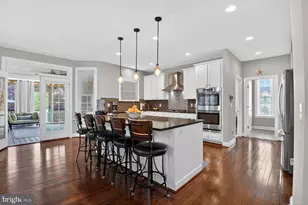
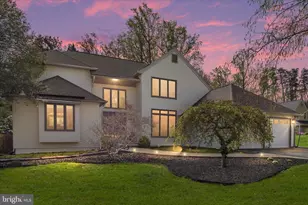
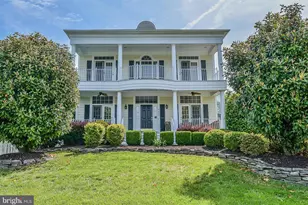
Full Property Details for 9124 Ridgely Dr
General
- Price: $1,250,000
- Taxes: $12,388 (2026)
- Status: Coming Soon
- Type: Single Family
- Source: BrightMLSMidAtlantic
- MLS ID: VAFX2315718
- Updated: 5/27/2026
- Added to Site: 1 day(s) ago
- Expected Market Date: 6/24/2026
Interior
- Fireplace: Yes
- Number of Fireplaces: 1
- Appliances: Built-In Microwave, Cooktop, Dishwasher, Disposal, Dryer, Energy Efficient Appliances, Exhaust Fan, Oven - Double, Refrigerator, Six Burner Stove, Stainless Steel Appliances, Washer
Rooms
- Total Bathrooms: 5
- Full Bathrooms: 4
- Half Bathrooms: 1
- Upper Floor Baths: 3
- Upper - Full Baths: 3
- Main Floor Baths: 1
- Main - 1/2 Baths: 1
- Lower Floor Baths: 1
- Lower - Full Baths: 1
- Total Bedrooms: 5
- Bedrooms Upper: 4
- Bedrooms Lower: 1
Exterior
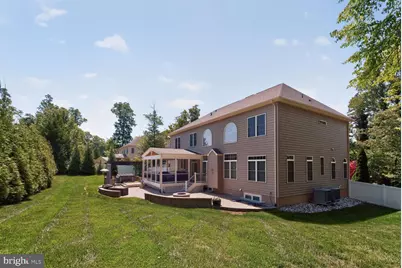
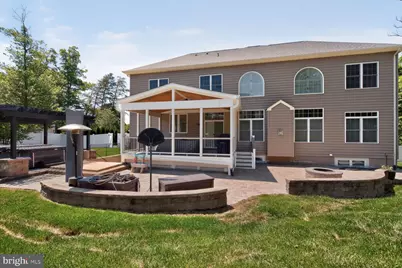
- Exterior Features: BBQ Grill, Extensive Hardscape, Hot Tub, Stone Retaining Walls
- Porch/Patio/Deck: Patio(s)
Parking
- Garage: Yes
- Garage Spaces: 3
- Total Spaces: 3
- Parking Type: Attached Garage
- Garage Description: Built In, Garage - Side Entry, Oversized
Location
- County: FAIRFAX
- Subdivision: LORFAX HEIGHTS
- Driving Directions: From FFX County Parkway, Take Hooes Road exit, Right on Talbert Street, Right on Kiger Street, Left on Lorfax, Right on Ridgely
School Information
- School District: Fairfax County Public Schools
- Elementary School: Halley
- Middle School: South County
- High School: South County
Community
- Pets Allowed: Yes
- Pets: No Pet Restrictions
Heating & Cooling
- Central air: Yes
- Cooling Type: Central A/C
- Cooling Fuel: Electric
- Heating Type: 90% Forced Air
- Heating Fuel: Natural Gas
- Water Heater: Electric
Utilities
- Sewer: Public Sewer
- Water: Public
Structural Information
- Structure Type: Detached
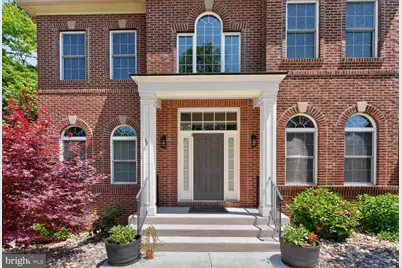
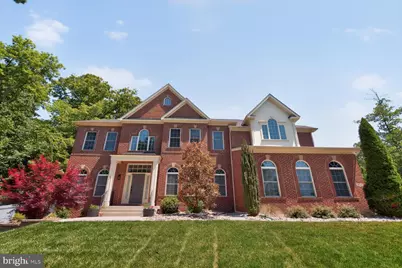
- Construction: Brick, Brick Front, Vinyl Siding
- Basement: Yes
- Basement Desc.: Fully Finished
- Foundation: Slab
- Roof: Architectural Shingle
- Stories Description: Lower 1, Main, Upper 1
- Square Feet: 6,076
- Sq. Ft. Source: Estimated
- Living Area: 6,076 Sq. Ft.
- Finished Above Grnd: 4,051 Sq. Ft.
- Finished Below Grnd: 2,025 Sq. Ft.
- Year Built: 2012
- Year Built Source: Estimated
Unit Information
- Bathrooms-Lower: 1
- Bedrooms-Lower: 1
Lot Features
- Property View: Garden/Lawn, Trees/Woods
- Lot Size (Acres): 0.52
- Lot Size (Sq. Ft.): 22,651
- Lot Size Source: Estimated
- Zoning: RESIDENTIAL
Financial Considerations
- Price Per Sq. Ft.: $308.57
- Assessment Year: 2026
- County Tax: $12,388
- County Tax Freq: Semi-Annually
- Tax w/Assessment: $1,140,060
- Tax Amount: $12,388
- Tax Year: 2026
Disclosures and Reports
Listed by Paul Wesley Real Estate, Allison C Gillette