This is a carousel with tiles that activate property listing cards. Use the previous and next buttons to navigate.
1/1
$1,049,000
This is a carousel with tiles that activate property listing cards. Use the previous and next buttons to navigate.
1/1
Property Description
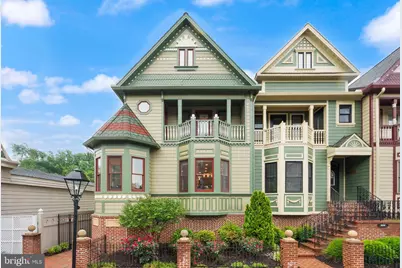
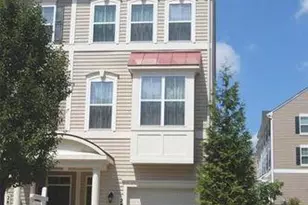
JOIN US Saturday from 11 AM to 1 PM for an Open House featuring a private barista serving complimentary handcrafted coffee while you tour the home. Opportunities like this rarely come to market in Occoquan! One of only 20 residences in the exclusive Gaslight Landing waterfront enclave, and one of just 8 coveted end units, this Victorian inspired townhome combines riverfront living, private boat access, and walkable historic charm in a way that is nearly impossible to replicate anywhere else in Northern Virginia. Complete with a private elevator servicing every level and a deeded boat slip on the Occoquan River, this home offers a lifestyle that feels more like a hidden waterfront retreat than a typical townhome community. Step outside and you are moments from Occoquan's boutiques, waterfront dining, marina, parks, and year round community events that give the town its unmistakable charm. Step inside and you are welcomed by rich hardwood flooring, expansive windows, and serene water views that become part of daily life. As an end unit, the home benefits from additional natural light and enhanced privacy, while multiple balconies extend the living experience outdoors, offering the perfect setting for morning coffee above the river or evenings overlooking the historic district. The open concept main level was thoughtfully designed for both everyday living and entertaining. At the center is a gourmet kitchen featuring granite countertops, custom cabinetry, premium stainless steel appliances, and generous prep space, all seamlessly connected to the surrounding living and dining areas. The light filled family room is anchored by a fireplace and opens directly to a private waterfront balcony. The second level serves as a true retreat. The primary suite features its own private balcony, walk in closet with custom built ins, and a spa inspired bath complete with a soaking tub, dual vanities, and an accessible walk in shower. A secondary en suite bedroom on the same level provides ideal flexibility for guests or a home office. The upper level offers exceptional versatility as a guest suite, recreation room, media space, or secondary entertaining area, complete with a wet bar, full bath, and elevated balcony views overlooking the Occoquan River. Additional highlights include covered parking with room for kayaks or boat storage, a storage shed, surround sound system, and accessibility features rarely found in waterfront properties. Conveniently located near I 95, Fort Belvoir, commuter routes, and just a short drive to Washington, D.C., this home offers a lifestyle that is difficult to replicate anywhere else in Northern Virginia. Where else can you live in a Hallmark movie style waterfront town while still being this connected to everything Northern Virginia and Washington, D.C. have to offer!?
Full Property Details
Full Property Details for 231 Mill St
General
- Sold For: $1,049,000
- HOA FEE: $675/month
- Taxes: $8,989 (2026)
- Status: Closed
- Type: Townhouse
- Source: BrightMLSMidAtlantic
- MLS ID: VAPW2120912
- Added to Site: 47 day(s) ago
Interior
- Interior Features: Dining Area, Elevator, Family Room Off Kitchen, Kitchen - Gourmet, Wood Floors, Chair Railings, Crown Moldings, Bar, Bathroom - Soaking Tub, Bathroom - Stall Shower, Wet/Dry Bar, Intercom, Window Treatments, Built-Ins, Kitchen - Table Space, Walk-in Closet(s)
- Fireplace: Yes
- Number of Fireplaces: 1
- Fireplace(s): Gas/Propane, Screen, Mantel(s)
- Appliances: Cooktop, Built-In Microwave, Dishwasher, Disposal, Dryer, Range Hood, Stainless Steel Appliances, Washer, Central Vacuum, Icemaker, Refrigerator, Oven - Single
- Flooring: Hardwood, Ceramic Tile
Rooms
Bathrooms
- Total Bathrooms: 4
- Full Bathrooms: 3
- Half Bathrooms: 1
- Upper 2 - Full Baths: 1
- Upper Floor Baths: 3
- Upper - Full Baths: 3
- Main Floor Baths: 1
- Main - 1/2 Baths: 1
Bedrooms
- Total Bedrooms: 3
- Bedrooms Upper: 3
- Bedrooms-Up2: 1
Other Rooms
- Laundry: Upper Floor
Additional Information
- Shared Amenities: Boat Dock/Slip, Mooring Area, Pier/Dock
- Security/Safety: Smoke Detector, Surveillance Sys
Exterior
- Exterior Features: Exterior Lighting, Street Lights, Sidewalks
- Porch/Patio/Deck: Balcony, Porch(es)
Parking
- Carport Spaces: 3
- Total Spaces: 3
- Parking Features: Paved Parking, Paved Driveway, Private
- Parking Type: Attached Carport
Location
- County: PRINCE WILLIAM
- Subdivision: GASLIGHT LANDING
- Driving Directions: See GPS -From I-95: Take Exit 160B onto VA-123 N/Gordon Blvd toward Occoquan. Continue approximately 2 miles, then turn left onto Commerce Street into the Town of Occoquan. Continue through the historic district, then turn right onto Washington Street and left onto Mill Street. Property will be on the right. Parking within community.
- Location Details: River
School Information
- School District: Prince William County Public Schools
- Elementary School: Occoquan
- Middle School: Fred M. Lynn
- High School: Woodbridge
Community
- Assoc. Fees Include: Common Area Maintenance, Pier/Dock Maintenance, Snow Removal, Trash, Insurance
- Pets Allowed: Yes
- Pets: No Pet Restrictions
Heating & Cooling
- Central air: Yes
- Cooling Type: Central A/C
- Cooling Fuel: Electric
- Heating Type: Forced Air
- Heating Fuel: Natural Gas
- Water Heater: Electric
Utilities
- Sewer: Public Sewer
- Water: Public
Structural Information
- Architectural Style: Victorian
- Structure Type: End of Row/Townhouse
- Construction: Combination
- Foundation: Other
- Walls/Ceilings: 9'+ Ceilings, High
- Windows: Bay/Bow
- Stories Description: Main, Upper 1, Upper 2
- Square Feet: 2,710
- Sq. Ft. Source: Assessor
- Living Area: 2,710 Sq. Ft.
- Finished Above Grnd: 2,710 Sq. Ft.
- Year Built: 2009
- Year Built Source: Assessor
Lot Features
- Property View: River, Water
- Zoning: RT10
- Lot Description: Premium
Water Features
- Water View: Yes
- Navigable Water: Yes
- Water Access: Yes
- Water Access Desc: Private Access
- Water Front Type: River
- Water Front Name: Occoquan River
- Dock/Slip Conveys: Yes
- Docks: 1
Financial Considerations
- Price Per Sq. Ft.: $387.08
- Condo Fee: $675
- Condo Fee Freq: Monthly
- Assessment Year: 2026
- City/TownTax Freq: Annually
- County Tax: $8,200
- County Tax Freq: Annually
- Tax w/Assessment: $948,000
- Tax Amount: $8,989
- Tax Year: 2026
- Terms: Standard Sale
- Tax Total Finished Sq. Ft.: 2710
Disclosures and Reports
- Ownership: Condominium
- Condo: Yes
Listed by KW United, Theodore Daubresse
Sold by KW Metro Center, Jacqueline Asmus and KW Metro Center, Alexander J Osborne

Get Pre-Approved Today
Schools
Schools serving 231 Mill St
School District:Prince William County Public Schools
| Name | Grades | Distance |
|---|---|---|
Occoquan Elementary School 12915 Occoquan Road, Woodbridge, VA 22192 | PK-5 | 0.8 mi |
Fred M. Lynn Middle School 1650 Prince William Parkway, Woodbridge, VA 22191 | 6-8 | 2.2 mi |
Woodbridge High School, Woodbridge, VA 3001 Old Bridge Road, Woodbridge, VA 22192 | 9-12 | 2.3 mi |
Disclaimer:
School attendance boundaries provided by ATTOM Data Solutions and are for reference only. Contact the school directly to verify enrollment eligibility.
Price & Sales History for 231 Mill St
Date
Details
Price
Change
Source
6/15/2026
Sold
$1,049,000
—
MLS
5/28/2026
Listed
$1,049,000
—
MLS
Disclaimer: Historical sales information is derived from public records provided by the county offices. Information is not guaranteed and should be independently verified.
231 Mill Street, Occoquan, VA 22125 (MLS# VAPW2120912) is a Townhouse property that was sold at $1,049,000 on June 15, 2026. Want to learn more about 231 Mill Street? Do you have questions about finding other Townhouse real estate for sale in Occoquan? You can browse all Occoquan real estate or contact a Coldwell Banker agent to request more information.