This is a carousel with tiles that activate property listing cards. Use the previous and next buttons to navigate.
1/1
$1,100,000
This is a carousel with tiles that activate property listing cards. Use the previous and next buttons to navigate.
1/1
Property Description
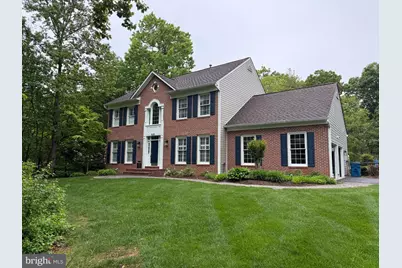
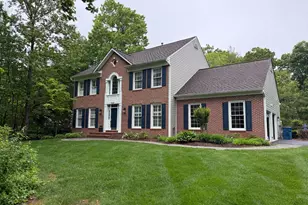
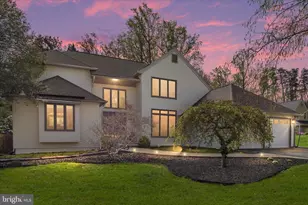
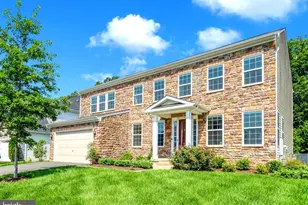
Welcome home to your own private retreat with pool! Nestled on a beautifully landscaped one-acre lot, this meticulously maintained home offers the perfect blend of comfort, luxury, and everyday livability. Whether you're hosting friends poolside, enjoying a quiet morning coffee on the deck, or relaxing among the professionally designed perennial gardens that bloom beautifully through the seasons, this property feels like a year-round getaway. There's a concrete pad with electrical already in place for your future hot tub to complete the resort-style backyard experience! With nearly 4,000 finished square feet, this home features four bedrooms, two full baths, two half baths, soaring foyer ceilings, hardwood floors, and an effortless indoor/outdoor flow designed for entertaining. Elegant formal living and dining rooms provide the perfect setting for holidays and special gatherings, while the heart of the home is the incredible gourmet kitchen featuring SubZero refrigeration and premium Wolf appliances, which include a 5-burner gas cooktop, & wall oven, microwave, and professional-grade exhaust system. The adjoining breakfast room is filled with natural light thanks to cathedral ceilings, Palladian windows, and French doors overlooking the deck, pool, gardens, and trees. Just off the kitchen, the family room with gas fireplace invites you to unwind, while the private study surrounded by wooded views makes working from home a pleasure. The thoughtfully designed mudroom/laundry room offers abundant cabinetry, a laundry sink, and easy access to the patio, kitchen, and garage. Upstairs, the luxurious primary suite has been beautifully updated with new hardwood floors, two walk-in closets, and a stunning spa-inspired bath renovated in 2022 featuring a soaking tub, separate shower, dual vanities, and exceptional storage. Three additional bedrooms and an updated full bath complete the upper level. The finished lower level adds even more living space with stylish hardwood-look plank tile flooring, a powder room, and plenty of storage. Exterior major updates include Hardie Board siding (2017), roof replacement (2016), an irrigation system, updated exterior and landscape lighting, deck (2017), pool (2013), and patio. Beyond the home itself, the location is exceptional! Enjoy miles of walking and biking trails connecting you to shopping, restaurants, and conveniences at The Shoppes at Lorton Valley. Outdoor enthusiasts will love nearby Burke Lake Park, Laurel Hill Golf Club, and the Workhouse Arts Center. Spend weekends exploring the charming historic town of Occoquan with its boutiques, galleries, restaurants, kayaking, paddleboarding, and seasonal festivals, or enjoy a local favorite at Bunnyman Brewing. Commuters will appreciate easy access to I-95, Fairfax County Parkway, the VRE, The Pentagon, Fort Belvoir, and Marine Corps Base Quantico. This home is located within minutes of I-95, and the VRE train station.
Full Property Details
Full Property Details for 9220 Davis Dr
General
- Sold For: $1,100,000
- HOA FEE: $10/month
- Taxes: $12,376 (2025)
- Status: Closed
- Type: Single Family
- Source: BrightMLSMidAtlantic
- MLS ID: VAFX2307752
- Added to Site: 153 day(s) ago
Interior
- Rooms/Areas: Living Room, Dining Room, Kitchen, Game Room, Family Room, Breakfast Room, Laundry, Office, Recreation Room, Storage Room, Workshop, Half Bath
- Interior Features: Family Room Off Kitchen, Formal/Separate Dining Room, Kitchen - Gourmet, Recessed Lighting, Walk-in Closet(s), Wood Floors, Ceiling Fan(s)
- Fireplace: Yes
- Number of Fireplaces: 1
- Fireplace(s): Gas/Propane
Rooms
Bathrooms
- Total Bathrooms: 4
- Full Bathrooms: 2
- Half Bathrooms: 2
- Upper Floor Baths: 2
- Upper - Full Baths: 2
- Main Floor Baths: 1
- Main - 1/2 Baths: 1
- Lower Floor Baths: 1
- Lower - 1/2 Baths: 1
Bedrooms
- Total Bedrooms: 4
- Bedrooms Upper: 4
Other Rooms
- Laundry: Main Floor
Additional Information
- Pool: Yes
- Private Pool: Yes
- Pool Description: Gunite, In Ground
- Security/Safety: Exterior Cameras, Smoke Detector
Exterior
- Exterior Features: Extensive Hardscape, Exterior Lighting, Gutter System, Underground Lawn Sprinkler
- Porch/Patio/Deck: Patio(s)
Parking
- Garage: Yes
- Garage Spaces: 2
- Total Spaces: 7
- Parking Type: Attached Garage, Driveway
- Garage Description: Garage - Side Entry, Garage Door Opener, Inside Access
Location
- County: FAIRFAX
- Subdivision: WRIGHTS OVERLOOK
- Driving Directions: From Braddock Rd. South on Ox Road to Right on Davis Dr. and home on the Right
- Direction Faces: South
School Information
- School District: Fairfax County Public Schools
- Elementary School: Halley
- Middle School: South County
- High School: South County
Community
- Association: Yes
- Assoc. Fees Include: Common Area Maintenance
- Pets Allowed: Yes
- Pets: No Pet Restrictions
Heating & Cooling
- Central air: Yes
- Cooling Type: Central A/C
- Cooling Fuel: Electric
- Heating Type: Forced Air
- Heating Fuel: Natural Gas
- Water Heater: Natural Gas
Utilities
- Sewer: Septic = # of BR
- Water: Public
Structural Information
- Architectural Style: Colonial
- Structure Type: Detached
- Model: Dorchester
- Construction: Brick, Brick Front, HardiPlank Type
- Basement: Yes
- Basement Entrance: Yes
- Basement Desc.: Full, Outside Entrance, Side Entrance
- Foundation: Other
- Doors: French
- Stories Description: Lower 1, Main, Upper 1
- Square Feet: 4,457
- Sq. Ft. Source: Estimated
- Living Area: 3,977 Sq. Ft.
- Finished Above Grnd: 2,924 Sq. Ft.
- Finished Below Grnd: 1,053 Sq. Ft.
- Year Built: 1992
- Year Built Source: Estimated
- Property Condition: Excellent
Unit Information
Unit 1
- Bathrooms-Lower: 1
Lot Features
- Lot Size (Acres): 1.18
- Lot Size (Sq. Ft.): 51,401
- Lot Size Source: Estimated
- Zoning: 110
- Lot Description: Backs to Trees, Partly Wooded
Financial Considerations
- Price Per Sq. Ft.: $393.3
- Association Fee: $10
- Assoc Fee Freq.: Monthly
- Assessment Year: 2025
- Tax w/Assessment: $1,102,590
- Tax Amount: $12,376
- Tax Year: 2025
- Terms: Standard Sale
Disclosures and Reports
- Ownership: Fee Simple
- Lot Number: 3
Listed by RE/MAX Gateway, LLC, Zinta K. Rodgers-Rickert
Sold by Samson Properties, Christopher Jones

Get Pre-Approved Today
Schools
Schools serving 9220 Davis Dr
School District:Fairfax County Public Schools
| Name | Grades | Distance |
|---|---|---|
Halley Elementary School 8850 Cross Chase Circle, Fairfax Station, VA 22039 | PK-6 | 0.6 mi |
South County Middle School 8700 Laurel Crest Drive, Lorton, VA 22079 | 7-8 | 1.2 mi |
South County High School 8501 Silverbrook Road, Lorton, VA 22079 | 9-12 | 1.5 mi |
Disclaimer:
School attendance boundaries provided by ATTOM Data Solutions and are for reference only. Contact the school directly to verify enrollment eligibility.
Price & Sales History for 9220 Davis Dr
Date
Details
Price
Change
Source
9/04/2026
Sold
$1,100,000
-4.35%
MLS
7/29/2026
Price Reduced
$1,150,000
-6.12%
MLS
7/07/2026
Price Reduced
$1,225,000
-3.92%
MLS
5/14/2026
Listed
$1,275,000
—
MLS
Disclaimer: Historical sales information is derived from public records provided by the county offices. Information is not guaranteed and should be independently verified.
9220 Davis Drive, Lorton, VA 22079 (MLS# VAFX2307752) is a Single Family property that was sold at $1,100,000 on September 04, 2026. Want to learn more about 9220 Davis Drive? Do you have questions about finding other Single Family real estate for sale in Lorton? You can browse all Lorton real estate or contact a Coldwell Banker agent to request more information.