This is a carousel with tiles that activate property listing cards. Use the previous and next buttons to navigate.
1/1
$1,255,000
This is a carousel with tiles that activate property listing cards. Use the previous and next buttons to navigate.
1/1
Property Description
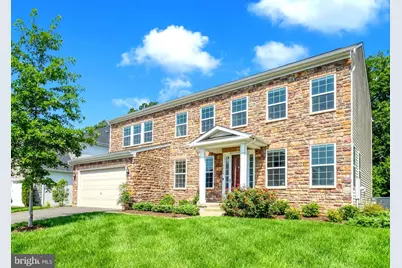
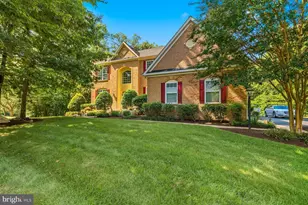
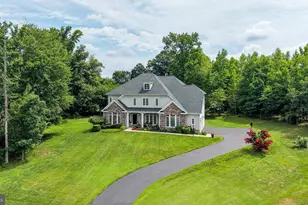
Built in 2022, this wonderful colonial in Lorton's Laurel Hills Crossing subdivision boasts an impressive 4,572 square feet of total living space. The property stands out immediately with its all-stone front and an array of high-end builder and owner upgrades. From dawn to dusk exterior lights illuminate the front of the house. Inside, the main level features wide-plank luxury vinyl (LVP) flooring and a dramatic two-story family room anchored by a marble-surround fireplace and soaring floor-to-ceiling windows. The formal living room and dining room are elegantly appointed with custom wainscoting and crown molding. At the heart of the home is a gourmet kitchen equipped with GE Cafe appliances with 5 burner stove, a walk-in pantry, and abundant cabinet storage. Conveniently located near the garage, a highly desired mudroom offers extra storage perfect for stocking up on supplies. Walk out the sliding doors to a deck that looks out to trees. The upper level serves as a spacious and private retreat, starting with a premier primary suite that features dual walk-in closets, a third accessory closet, a crystal fan chandelier, and spa-style en-suite bath. Three additional bedrooms are located upstairs, sharing two well-appointed full bathrooms equipped with tubs & granite vanities. You'll be delighted to know the laundry room is also on the upper level. A definite asset for most homes. The fully finished lower level provides an exceptional, versatile footprint to accommodate all of your hobbies. This expansive area features a linear electric fireplace alongside a massive full wet bar complete with white shaker cabinets, a beverage fridge, dishwasher and peninsula bar seating. An extra-large multi-purpose room offers endless flexibility to be used as a game room, art studio, or home office, while an adjacent dedicated space is currently configured as a private home gym. Beyond the home itself, the location offers an unparalleled lifestyle shaped by immediate access to the waterfront and an extensive regional park network. Just minutes away, Occoquan Regional Park sits along the river, providing quick access to outdoor activities like kayaking and paddle boarding via the aquatic rental center, as well as on-site batting cages and picnic pavilions. The park is also home to Brickmakers Café for casual dining and The Riverview Reception Hall, a premier waterfront venue for major events. Forthose who enjoy an active outdoor lifestyle, miles of paved and natural walking, running, and biking paths-including The surrounding Laurel Hill/Lorton communities serve as a hub for sports, recreation, and local culture. Simply by crossing Workhouse Road to you gain access to walking trails, which surround the local cultural landmark Workhouse Arts Center, and is a vibrant 55-acre historic facility hosting artist studios, galleries, and theater spaces, and Liberty Crest, which features historic architecture, open greens, and an outdoor amphitheater for community gatherings. Right next door is the always busy Bunnyman Brewery which is open for breakfast lunch and dinner! Other neighborhood destinations like the Laurel Hill Central Green Park feature playgrounds, picnic areas, a disc golf course, and a dedicated kite-flying field, while the nearby Giles Run Meadow Fairfax County Park offers additional scenic trails and disc golf lines. Horse enthusiasts can utilize the Laurel Hill Equestrian Park, while golfers can enjoy the championship 18-hole course at the Laurel Hill Golf Club. Lorton really is a great area for commuters with the VRE located just 3 miles away. Prefer to drive you're minutes away from 95, need to head to west, jump on the Fairfax County parkway. Also nearby OmniRide offers express commuter bus routes heading straight to the Pentagon, Rosslyn, Ballston, and downtown Washington, D.C. Come see this beautiful home and community.
Full Property Details
Full Property Details for 8934 Hubbard Way
General
- Sold For: $1,255,000
- HOA FEE: $158/month
- Taxes: $13,903 (2025)
- Status: Closed
- Type: Single Family
- Source: BrightMLSMidAtlantic
- MLS ID: VAFX2325542
- Added to Site: 51 day(s) ago
Interior
- Rooms/Areas: Living Room, Dining Room, Kitchen, Family Room, Laundry, Mud Room, Recreation Room, Bonus Room
- Interior Features: Bar, Bathroom - Walk-In Shower, Breakfast Area, Ceiling Fan(s), Central Vacuum, Chair Railings, Crown Moldings, Entry Level Bedroom, Family Room Off Kitchen, Floor Plan - Open, Formal/Separate Dining Room, Kitchen - Gourmet, Kitchen - Island, Pantry, Primary Bath(s), Recessed Lighting, Sprinkler System, Wainscotting, Walk-in Closet(s), Wet/Dry Bar, Window Treatments
- Fireplace: Yes
- Number of Fireplaces: 1
- Appliances: Built-In Microwave, Cooktop, Dishwasher, Disposal, Oven - Wall, Refrigerator, Stainless Steel Appliances, Water Heater
- Flooring: Luxury Vinyl Plank, Carpet, Ceramic Tile
Rooms
Bathrooms
- Total Bathrooms: 6
- Full Bathrooms: 5
- Half Bathrooms: 1
- Upper Floor Baths: 3
- Upper - Full Baths: 3
- Main Floor Baths: 2
- Main - Full Baths: 1
- Main - 1/2 Baths: 1
- Lower Floor Baths: 1
- Lower - Full Baths: 1
Bedrooms
- Total Bedrooms: 5
- Bedrooms Upper: 4
- Bedrooms Main & Up: 1
Other Rooms
- Laundry: Upper Floor
Additional Information
- Shared Amenities: Dog Park
Parking
- Garage: Yes
- Garage Spaces: 2
- Total Spaces: 6
- Parking Type: Attached Garage, Driveway
- Garage Description: Garage - Front Entry
Location
- County: FAIRFAX
- Subdivision: LAUREL HILLS CROSSING
- Driving Directions: Exit Hwy 95 @ Lorton, head west to Workhouse Road, right on Hanchin Place, left on Hubbard.
School Information
- School District: Fairfax County Public Schools
- Elementary School: Halley
- Middle School: South County
- High School: South County
Community
- Association: Yes
- Assoc. Name: LAUREL HILLS CROSSING
- Assoc. Fees Include: Common Area Maintenance, Road Maintenance
Heating & Cooling
- Central air: Yes
- Cooling Type: Central A/C
- Cooling Fuel: Electric
- Heating Type: Forced Air
- Heating Fuel: Natural Gas
- Water Heater: Natural Gas
Utilities
- Sewer: Public Sewer
- Water: Public
Structural Information
- Architectural Style: Colonial
- Structure Type: Detached
- Model: Potomac
- Construction: Combination
- Basement: Yes
- Basement Desc.: Connecting Stairway, Fully Finished, Walkout Stairs
- Foundation: Concrete Perimeter
- Roof: Architectural Shingle
- Stories Description: Lower 1, Main, Upper 1
- Square Feet: 4,572
- Sq. Ft. Source: Estimated
- Living Area: 4,572 Sq. Ft.
- Finished Above Grnd: 3,154 Sq. Ft.
- Finished Below Grnd: 1,418 Sq. Ft.
- Year Built: 2022
- Year Built Source: Estimated
- Property Condition: Excellent
Unit Information
Unit 1
- Bathrooms-Lower: 1
Lot Features
- Property View: Trees/Woods
- Lot Size (Acres): 0.19
- Lot Size (Sq. Ft.): 8,326
- Lot Size Source: Estimated
- Zoning: RESIDENTIAL
- Lot Description: Backs to Trees, Landscaping, Rear Yard
Financial Considerations
- Price Per Sq. Ft.: $408.37
- Association Fee: $158
- Assoc Fee Freq.: Monthly
- Tax w/Assessment: $1,202,630
- Tax Amount: $13,903
- Tax Year: 2025
- Terms: Standard Sale
Disclosures and Reports
- Ownership: Fee Simple
- Inclusions: Irrigation system, exterior lighting
Listed by Corcoran McEnearney, Rebecca D McCullough
Sold by Samson Properties, Bassam Z Hamandi

Get Pre-Approved Today
Schools
Schools serving 8934 Hubbard Way
School District:Fairfax County Public Schools
| Name | Grades | Distance |
|---|---|---|
Halley Elementary School 8850 Cross Chase Circle, Fairfax Station, VA 22039 | PK-6 | 1.1 mi |
South County Middle School 8700 Laurel Crest Drive, Lorton, VA 22079 | 7-8 | 1.3 mi |
South County High School 8501 Silverbrook Road, Lorton, VA 22079 | 9-12 | 1.2 mi |
Disclaimer:
School attendance boundaries provided by ATTOM Data Solutions and are for reference only. Contact the school directly to verify enrollment eligibility.
Price & Sales History for 8934 Hubbard Way
Date
Details
Price
Change
Source
8/25/2026
Sold
$1,255,000
-2.56%
MLS
7/07/2026
Listed
$1,288,000
—
MLS
Disclaimer: Historical sales information is derived from public records provided by the county offices. Information is not guaranteed and should be independently verified.
8934 Hubbard Way, Lorton, VA 22079 (MLS# VAFX2325542) is a Single Family property that was sold at $1,255,000 on August 25, 2026. Want to learn more about 8934 Hubbard Way? Do you have questions about finding other Single Family real estate for sale in Lorton? You can browse all Lorton real estate or contact a Coldwell Banker agent to request more information.