This is a carousel with tiles that activate property listing cards. Use the previous and next buttons to navigate.
1/1
$1,200,000
This is a carousel with tiles that activate property listing cards. Use the previous and next buttons to navigate.
1/1
Property Description
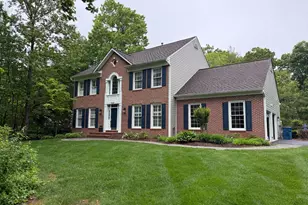
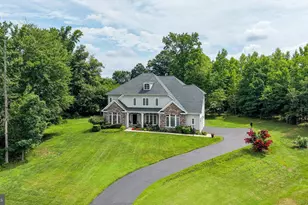
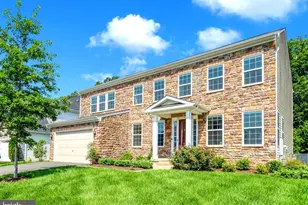
OPEN HOUSE CANCELLED - Tucked away on a quiet CUL-DE-SAC in the sought-after Crosspointe community, this 3-level TRANSITIONAL home is more than just a place to live-it's a place where people come together. Known as "The Gathering House," this home has been the backdrop for connection, laughter, and tradition. From Mahjong nights where neighbors became friends, to moments of teaching, hosting, and celebrating-this is a home that has truly brought people together. From the moment you enter, you're welcomed by double story ceilings, expansive windows, and an abundance of natural light. The GREAT ROOM draws you in with its vaulted ceilings and natural stone, double story fireplace creating a space that feels grand and inviting. Just beyond, the french doors open to an expansive DECK that stretches the length of the home overlooking beautifully landscaped grounds-creating a seamless indoor-outdoor experience ideal for entertaining. The MAIN LEVEL offers a PRIMARY SUITE designed for both comfort and retreat. Just off the suite, a private COURTYARD creates a serene escape-perfect for slow mornings with a cup of coffee, unwinding at the end of the day, or simply stepping outside in your robe to enjoy a quiet moment. The suite is complete with a spacious WALK-IN CLOSET and SPA like bath featuring a soaking jetted tub and separate shower with a double vanity and a dressing area. At the back of the home, a gathering room with a fireplace and oversized windows sets the tone-currently designed as a Mahjong room, but equally suited as a private OFFICE, library, or sitting room. The DINING ROOM is both refined and functional, complete with custom built-in bookcases and a dedicated space perfect for a buffet or bar-ideal for hosting memorable dinners. At the heart of the home, the KITCHEN invites connection. Centered around a large granite island with a Dacor cooktop, it's a space where meals are prepared, conversations linger, and memories are made. With double ovens, updated Pella doors, and even an electric fireplace, the kitchen blends warmth with functionality, seamlessly connecting to the surrounding living spaces. Off the kitchen is a mudroom/laundry area with ample storage. UPSTAIRS, you'll find 3 generously sized bedrooms and two full baths, including a private en-suite and a Jack-and-Jill bathroom -ideal for both family living and hosting guests. The expansive LOWER LEVEL offers exceptional flexibility, with multiple zones to fit your lifestyle-whether it's a home office, fitness or wellness area, arts and crafts room, or additional storage. Enjoy a large recreation room, dedicated pool table area, workshop, additional storage room, half bath, and bonus space for a game room or secondary office. Ideally located for both convenience and connection, this home offers easy access to the Virginia Railway Express (VRE), the Springfield-Franconia Metro Station, and I-95-making commuting a breeze. Even more unique, a nearby path allows you to stroll directly from the neighborhood to local restaurants, STARBUCKS, and grocery shopping, blending everyday ease with a true sense of community. This home is WELL maintained and updated over the years, blending comfort, function, and peace of mind with recent improvements including a NEW ROOF, updated systems, and exterior enhancements. This is more than a home-it's a place where stories are shared, traditions are created, and connections are made. Welcome to The Gathering House.
Full Property Details
Full Property Details for 9107 Meadowcreek Ln
General
- Sold For: $1,200,000
- HOA FEE: $117/month
- HOA FEE FREQ.: Quarterly
- Taxes: $12,458 (2025)
- Status: Closed
- Type: Single Family
- Source: BrightMLSMidAtlantic
- MLS ID: VAFX2301138
- Added to Site: 47 day(s) ago
Interior
- Rooms/Areas: Dining Room, Primary Bedroom, Bedroom 2, Bedroom 3, Bedroom 4, Kitchen, Game Room, Library, Breakfast Room, 2nd Stry Fam Rm, Exercise Room, Other, Recreation Room, Storage Room, Workshop, Primary Bathroom, Half Bath
- Interior Features: Breakfast Area, Kitchen - Island, Dining Area, Window Treatments, Entry Level Bedroom, Primary Bath(s), Wood Floors, Bathroom - Jetted Tub, Bathroom - Walk-In Shower, Built-Ins, Ceiling Fan(s), Kitchen - Eat-In, Kitchen - Table Space, Sprinkler System, Walk-in Closet(s)
- Fireplace: Yes
- Number of Fireplaces: 2
- Fireplace(s): Screen
- Appliances: Cooktop, Dishwasher, Disposal, Dryer, Exhaust Fan, Extra Refrigerator/Freezer, Icemaker, Oven - Double, Refrigerator, Washer
- Flooring: Bamboo
Rooms
Bathrooms
- Total Bathrooms: 5
- Full Bathrooms: 3
- Half Bathrooms: 2
- Upper Floor Baths: 2
- Upper - Full Baths: 2
- Main Floor Baths: 2
- Main - Full Baths: 1
- Main - 1/2 Baths: 1
- Lower Floor Baths: 1
- Lower - 1/2 Baths: 1
Bedrooms
- Total Bedrooms: 4
- Bedrooms Upper: 3
- Bedrooms Main & Up: 1
Other Rooms
- Laundry: Main Floor
Additional Information
- Shared Amenities: Jog/Walk Path, Pool - Outdoor, Tennis Courts, Tot Lots/Playground
- Shared Pool: Yes
- Pool: Yes
Exterior
- Exterior Features: Underground Lawn Sprinkler, Sidewalks, Street Lights, Tennis Court(s), Exterior Lighting
- Porch/Patio/Deck: Deck(s), Patio(s)
Parking
- Garage: Yes
- Garage Spaces: 2
- Total Spaces: 2
- Parking Type: Attached Garage
- Garage Description: Garage - Front Entry, Garage Door Opener
Location
- County: FAIRFAX
- Subdivision: CROSSPOINTE
- Driving Directions: From Washington, DC / Alexandria: Take I-95 South, Exit at VA-123 / Ox Road (Exit 163), Turn left onto Ox Road (VA-123 South), Turn right onto Silverbrook Road, Turn left onto Crosspointe Drive Turn right onto Meadowcreek Lane, Follow to 9107 (home will be on your right)
School Information
- School District: Fairfax County Public Schools
- Elementary School: Halley
- Middle School: South County
- High School: South County
Community
- Association: Yes
- Assoc. Name: CROSSPOINTE
- Assoc. Fees Include: Snow Removal, Trash
Heating & Cooling
- Central air: Yes
- Cooling Type: Central A/C
- Cooling Fuel: Electric
- Heating Type: Forced Air
- Heating Fuel: Electric, Natural Gas
- Water Heater: Natural Gas
Utilities
- Sewer: Other
- Water: Public
- Utility Description: Natural Gas Available, Electric Available, Water Available, Cable TV Available
Structural Information
- Architectural Style: Transitional
- Structure Type: Detached
- Builder: Batal
- Model: Concord
- Construction: Stucco
- Basement: Yes
- Basement Desc.: Full
- Foundation: Slab, Active Radon Mitigation
- Walls/Ceilings: Cathedral Ceilings
- Doors: French
- Stories Description: Lower 1, Lower 2, Main, Upper 1
- Square Feet: 4,486
- Sq. Ft. Source: Estimated
- Living Area: 4,486 Sq. Ft.
- Finished Above Grnd: 3,052 Sq. Ft.
- Finished Below Grnd: 1,434 Sq. Ft.
- Year Built: 1990
- Year Built Source: Assessor
- Property Condition: Very Good
Unit Information
Unit 1
- Bathrooms-Lower: 1
Additional Structures
- Other Structures: Shed
Lot Features
- Lot Size (Acres): 0.31
- Lot Size (Sq. Ft.): 13,498
- Lot Size Source: Assessor
- Zoning: 301
Financial Considerations
- Price Per Sq. Ft.: $376.8
- Association Fee: $350
- Assoc Fee Freq.: Quarterly
- Assessment Year: 2026
- County Tax: $12,097
- County Tax Freq: Annually
- Tax w/Assessment: $1,077,650
- Tax Amount: $12,458
- Tax Year: 2025
- Terms: Standard Sale
- Tax Total Finished Sq. Ft.: 3052
Disclosures and Reports
- Ownership: Fee Simple
- Section: 18
- Lot Number: 43
Listed by Real Broker, LLC, Desiree V Gribschaw
Sold by Long & Foster Real Estate, Inc., F. David Billups

Get Pre-Approved Today
Schools
Schools serving 9107 Meadowcreek Ln
School District:Fairfax County Public Schools
| Name | Grades | Distance |
|---|---|---|
Halley Elementary School 8850 Cross Chase Circle, Fairfax Station, VA 22039 | PK-6 | 0.3 mi |
South County Middle School 8700 Laurel Crest Drive, Lorton, VA 22079 | 7-8 | 1 mi |
South County High School 8501 Silverbrook Road, Lorton, VA 22079 | 9-12 | 1.3 mi |
Disclaimer:
School attendance boundaries provided by ATTOM Data Solutions and are for reference only. Contact the school directly to verify enrollment eligibility.
Price & Sales History for 9107 Meadowcreek Ln
Date
Details
Price
Change
Source
5/15/2026
Sold
$1,200,000
4.35%
MLS
4/10/2026
Listed
$1,150,000
—
MLS
Disclaimer: Historical sales information is derived from public records provided by the county offices. Information is not guaranteed and should be independently verified.
9107 Meadowcreek Lane, Lorton, VA 22079 (MLS# VAFX2301138) is a Single Family property that was sold at $1,200,000 on May 15, 2026. Want to learn more about 9107 Meadowcreek Lane? Do you have questions about finding other Single Family real estate for sale in Lorton? You can browse all Lorton real estate or contact a Coldwell Banker agent to request more information.