No photo available
$419,900 Just Listed
Property Description
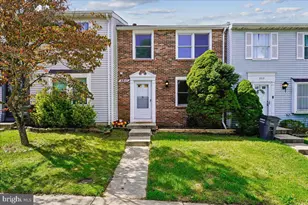
Welcome to 3310 Ladino Ct, a charming brick-front 3-bedroom, 2.5-bath townhome offering 1,380 sq. ft. in Beau Ridge Estates. The Madison floor plan offers a functional layout beginning with a welcoming foyer, powder room and kitchen, then flowing through a hallway with storage closets on both sides into an open dining area and oversized family room with wood-burning fireplace. Sliding glass doors lead directly to the backyard, while ceramic tile in the foyer, kitchen and powder room complements the upgraded laminate flooring throughout the remainder of both levels- with no carpet anywhere in the home. Upstairs, all three bedrooms are conveniently located on the same level as the laundry area. The spacious primary bedroom features wall-to-wall closet space with upper and lower hanging rods, overhead shelving and a private ensuite bath with tub/shower combination. Thoughtful storage improvements throughout the home help make the most of every square foot. **Recent updates and features include:** - Refrigerator, dryer and garbage disposal: less than 3 years old - Additional black kitchen appliances: less than 5 years old - Water heater: less than 5 years old - Main entry door: approximately 2 years old - Roof: newer, asphalt shingles - Flooring: upgraded laminate throughout both levels, plus ceramic tile in the foyer, kitchen and powder room Outside, the 6-foot privacy-fenced backyard backs to trees and includes an attached storage shed and stone patio ready for your own outdoor retreat. Two assigned parking spaces and a nearby tot lot add everyday convenience, while quarterly HOA dues include common area maintenance and trash removal. Beau Ridge Estates offers easy access to I-95, Potomac Mills, shopping and dining, approximately 20 minutes to Quantico, about 11 miles to Fort Belvoir, a commuter rail station less than 5 miles away and bus stops approximately 1 mile away. Offered at $419,900-make this Beau Ridge Estates gem your sanctuary!
Full Property Details
Full Property Details for 3310 Ladino Ct Ct
General
- Price: $419,900
- HOA FEE: $87/month
- HOA FEE FREQ.: Quarterly
- Taxes: $3,549 (2026)
- Status: Active
- Type: Townhouse
- Source: BrightMLSMidAtlantic
- MLS ID: VAPW2132004
- Updated: Today (10/10/2026)
- Added to Site: Today
Interior
- Number of Rooms: 6
- Interior Features: Attic, Bathroom - Tub Shower, Ceiling Fan(s), Dining Area, Floor Plan - Traditional, Kitchen - Eat-In, Kitchen - Table Space, Pantry, Primary Bath(s), Recessed Lighting
- Fireplace: Yes
- Number of Fireplaces: 1
- Fireplace(s): Wood, Screen
- Appliances: Dishwasher, Disposal, Dryer - Electric, Dryer - Front Loading, Exhaust Fan, Oven - Self Cleaning, Oven/Range - Electric, Refrigerator, Range Hood, Washer, Water Heater, Oven - Single
- Flooring: Laminated, Laminate Plank, Ceramic Tile
Rooms
Bathrooms
- Total Bathrooms: 3
- Full Bathrooms: 2
- Half Bathrooms: 1
- Upper Floor Baths: 2
- Upper - Full Baths: 2
- Main Floor Baths: 1
- Main - 1/2 Baths: 1
Bedrooms
- Total Bedrooms: 3
- Bedrooms Upper: 3
Other Rooms
- Laundry: Has Laundry, Dryer In Unit, Hookup, Upper Floor, Washer In Unit
Additional Information
- Shared Amenities: Common Grounds, Tot Lots/Playground
- Security/Safety: Smoke Detector
Exterior
- Exterior Features: Exterior Lighting, Secure Storage
- Porch/Patio/Deck: Patio(s)
Parking
- Assigned Spaces: 2
- Total Spaces: 2
- Parking Features: Asphalt Driveway, Assigned
- Parking Type: Parking Lot
Location
- County: PRINCE WILLIAM
- Subdivision: BEAU RIDGE ESTATES
- Cross Streets: Labourn Dr
- Driving Directions: Take exit 152B to merge onto VA-234 N/Dumfries Rd toward Manassas Follow VA-234 N/Dumfries Rd, Waterway Dr and Cardinal Dr to Ladino Ct in Montclair Merge onto VA-234 N/Dumfries Rd Turn right onto Country Club Dr Turn right onto Waterway Dr Turn right onto Cardinal Dr Turn right onto Beau Ridge Dr Turn left onto Labourn Dr Turn left onto Ladino Ct Use GPS
School Information
- School District: Prince William County Public Schools
Community
- Association: Yes
- Assoc. Name: METROPOLIS COMMUNITY
- Assoc. Fees Include: Common Area Maintenance, Trash
Heating & Cooling
- Central air: Yes
- Cooling Type: Ceiling Fan(s), Central A/C, Heat Pump(s)
- Cooling Fuel: Electric
- Heating Type: Heat Pump(s)
- Heating Fuel: Electric
- Water Heater: Electric
Utilities
- Sewer: Public Sewer
- Water: Public
- Utility Description: Cable TV Available, Electric Available, Sewer Available, Water Available
Structural Information
- Architectural Style: Colonial
- Structure Type: Interior Row/Townhouse
- Construction: Combination
- Foundation: Slab
- Roof: Pitched, Asphalt
- Walls/Ceilings: Dry Wall
- Windows: Double Hung, Double Pane
- Doors: Insulated, Sliding Glass
- Stories Description: Main, Upper 1
- Square Feet: 1,380
- Sq. Ft. Source: Assessor
- Living Area: 1,380 Sq. Ft.
- Finished Above Grnd: 1,380 Sq. Ft.
- Year Built: 1989
- Year Built Source: Assessor
- Property Condition: Excellent
Lot Features
- Lot Size (Acres): 0.03
- Lot Size (Sq. Ft.): 1,441
- Lot Size Source: Assessor
- Zoning: R6
- Fencing (Description): Privacy, Wood
Financial Considerations
- Price Per Sq. Ft.: $304.28
- Association Fee: $260
- Assoc Fee Freq.: Quarterly
- Assessment Year: 2026
- City/TownTax Freq: Annually
- County Tax: $3,160
- County Tax Freq: Annually
- Tax w/Assessment: $365,300
- Tax Amount: $3,549
- Tax Year: 2026
- Tax Total Finished Sq. Ft.: 1380
Disclosures and Reports
- Ownership: Fee Simple
- Exclusions: ceiling fans in kitchen and secondary bedroom, any & all furniture
- Inclusions: Appliances Washer Dryer
- Section: 1
- Lot Number: 212
Listed by United Real Estate Premier, HARMONI HICKS

Get Pre-Approved Today
Schools
Schools serving 3310 Ladino Ct Ct
School District:Prince William County Public Schools
| Name | Grades | Distance |
|---|---|---|
A. Henderson Elementary School 3799 Waterway Dr, Dumfries, VA 22025 | PK-5 | 5.1 mi |
Potomac Middle School 3130 Panther Pride Drive, Dumfries, VA 22026 | 6-8 | 1.4 mi |
Potomac High School, Dumfries, VA 3401 Panther Pride Drive, Dumfries, VA 22026 | 9-12 | 1 mi |
Disclaimer:
School attendance boundaries provided by ATTOM Data Solutions and are for reference only. Contact the school directly to verify enrollment eligibility.
Price & Sales History for 3310 Ladino Ct Ct
Date
Details
Price
Change
Source
10/10/2026
Listed
$419,900
39.97%
MLS
12/13/2005
Sold
$300,000
—
Public Record
Disclaimer: Historical sales information is derived from public records provided by the county offices. Information is not guaranteed and should be independently verified.
Tax History
Tax History for 3310 Ladino Ct Ct
Year
Property Taxes
Change
Tax Assessment
Change
2024
100%
$361,400
8%
2024
-100%
$335,400
5%
2023
$3,313
—
$318,400
9%
2022
$3,323
2%
$291,400
10%
2021
$3,256
113%
$264,200
7%
2020
$1,531
-57%
$246,000
8%
2019
$3,528
-2%
$227,600
-2%
2018
$3,590
34%
$231,600
8%
2017
$2,670
4%
$213,600
3%
2016
$2,559
2%
$206,400
2%
2015
$2,518
5%
$203,300
8%
2014
$2,400
13%
$189,000
12%
2013
$2,124
—
$169,100
—
Disclaimer: Historical tax information is derived from public records provided by the county offices. Information is not guaranteed and should be independently verified.
Estimate the Cost
Estimate the Cost for 3310 Ladino Ct Ct
3310 Ladino Ct Court, Woodbridge, VA 22193 (MLS# VAPW2132004) is a Townhouse property with 3 bedrooms, 2 full bathrooms and 1 partial bathroom. 3310 Ladino Ct Court is currently listed for $419,900 and was received on October 10, 2026. Want to learn more about 3310 Ladino Ct Court? Do you have questions about finding other Townhouse real estate for sale in Woodbridge? You can browse all Woodbridge real estate or contact a Coldwell Banker agent to request more information.