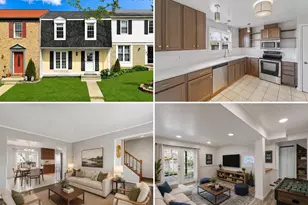
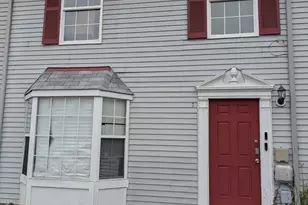
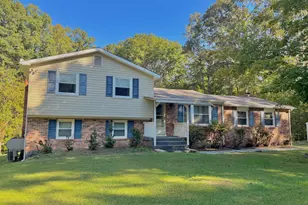
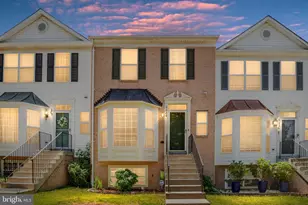
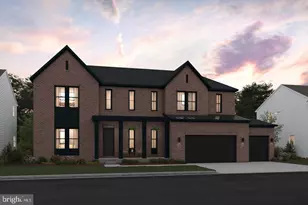
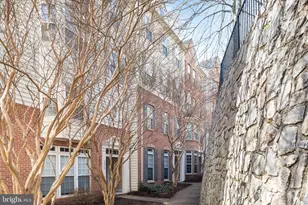
Full Property Details for 2503 Eastbourne Dr
General
- Price: $430,000
- HOA FEE: $166/month
- Taxes: $4,436 (2026)
- Status: Active
- Type: Townhouse
- Source: BrightMLSMidAtlantic
- MLS ID: VAPW2126114
- Updated: 9/2/2026
- Added to Site: 51 day(s) ago
Interior
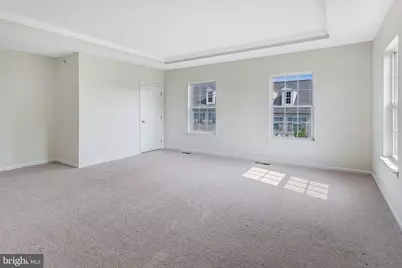
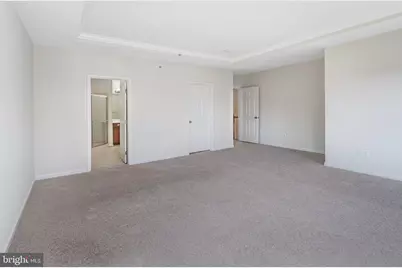
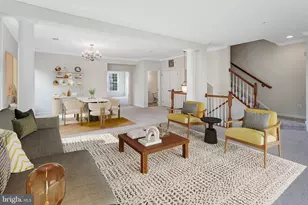
- Rooms/Areas: Bedroom 1
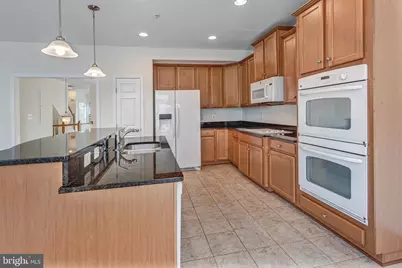
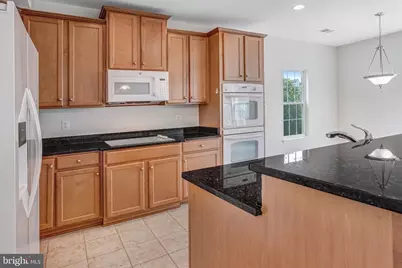
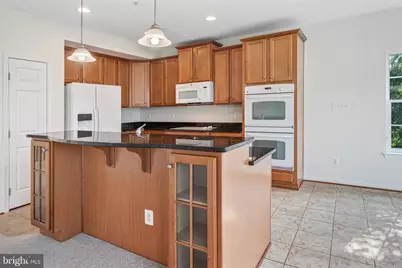
- Appliances: Built-In Microwave, Dishwasher, Disposal, Icemaker, Oven - Double, Refrigerator, Water Heater, Dryer, Washer, Cooktop
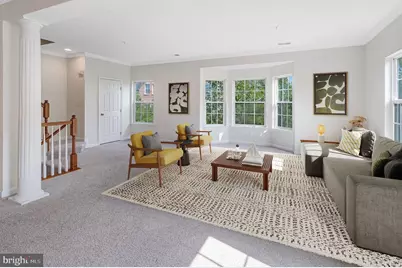
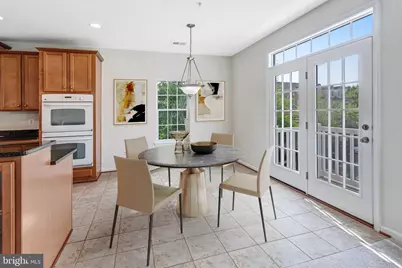
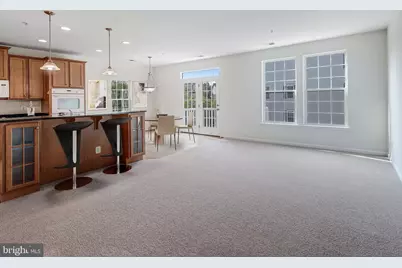
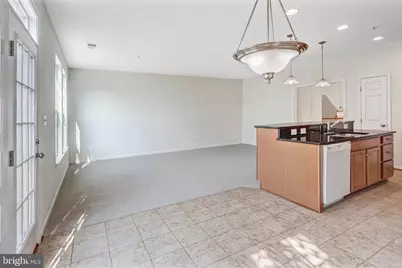
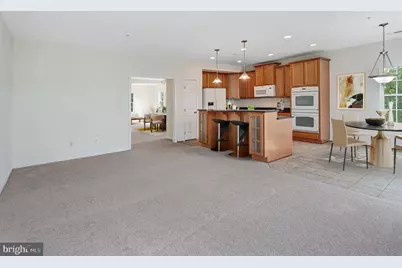
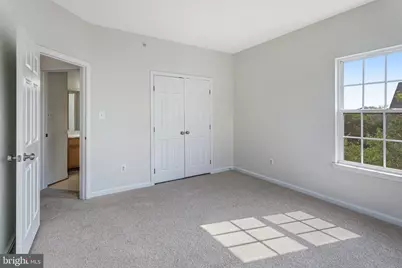
- Flooring: Carpet, Ceramic Tile
Rooms
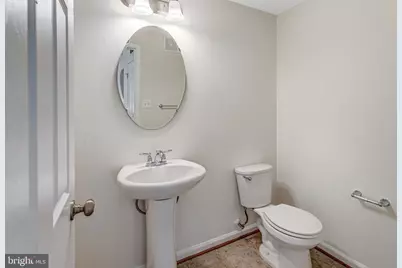
- Total Bathrooms: 3
- Full Bathrooms: 2
- Half Bathrooms: 1
- Upper Floor Baths: 2
- Upper - Full Baths: 2
- Main Floor Baths: 1
- Main - 1/2 Baths: 1
- Total Bedrooms: 3
- Bedrooms Upper: 3
Additional Information
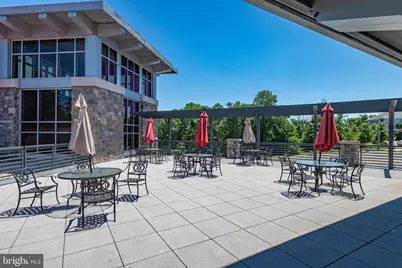
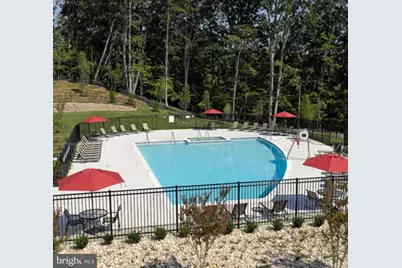
- Shared Amenities: Pool - Indoor, Pool - Outdoor, Fitness Center, Sauna, Club House, Basketball Courts, Tot Lots/Playground
Exterior
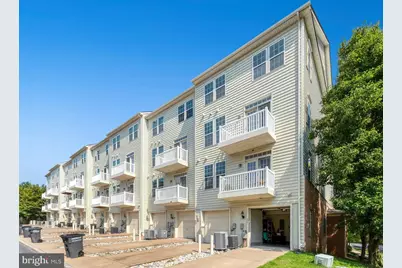
- Porch/Patio/Deck: Balcony
Parking
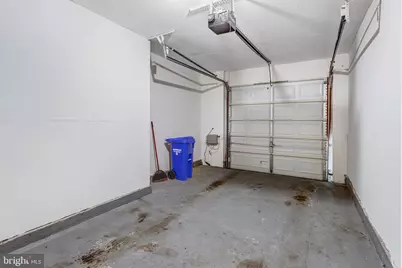
- Garage: Yes
- Garage Spaces: 1
- Total Spaces: 2
- Parking Features: Concrete Driveway
- Parking Type: Attached Garage, Driveway
- Garage Description: Garage - Rear Entry
Location
- County: PRINCE WILLIAM
- Subdivision: POTOMAC CLUB
- Building Name: POTOMAC CLUB
- Cross Streets: Sheffield Hill Way
- Driving Directions: Continue on Dale Blvd. Take Potomac Center Blvd to Eastbourne Dr in Leesylvania
- Direction Faces: North
School Information
- School District: Prince William County Public Schools
- High School: Freedom
Community
- Association: Yes
- Assoc. Name: POTOMAC CLUB HOA
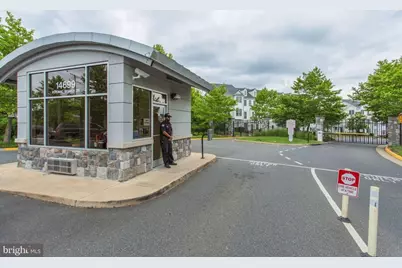
- Assoc. Fees Include: Water, Trash, Security Gate, Road Maintenance, Lawn Maintenance, Ext Bldg Maint
- Pets Allowed: Yes
- Pets: Dogs OK, Cats OK, Number Limit
Heating & Cooling
- Central air: Yes
- Cooling Type: Central A/C
- Cooling Fuel: Electric
- Heating Type: Forced Air
- Heating Fuel: Natural Gas
- Water Heater: Natural Gas
Utilities
- Sewer: Public Sewer
- Water: Public
Structural Information
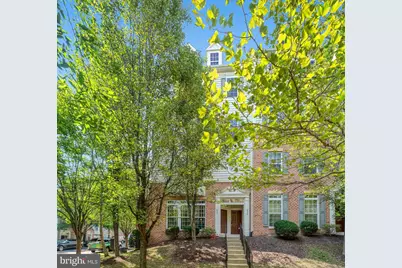
- Architectural Style: Colonial
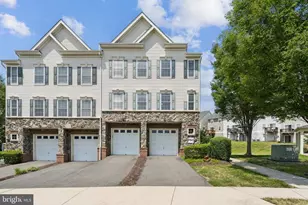
- Structure Type: End of Row/Townhouse
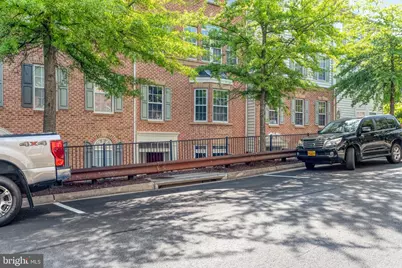
- Construction: Brick, Combination
- Foundation: Concrete Perimeter
- Walls/Ceilings: Dry Wall
- Stories Description: Main, Upper 1
- Square Feet: 2,514
- Sq. Ft. Source: Estimated
- Living Area: 2,514 Sq. Ft.
- Finished Above Grnd: 2,514 Sq. Ft.
- Year Built: 2009
- Year Built Source: Assessor
Lot Features
Financial Considerations
- Price Per Sq. Ft.: $171.04
- Association Fee: $166
- Assoc Fee Freq.: Monthly
- Condo Fee: $373
- Condo Fee Freq: Monthly
- Assessment Year: 2026
- City/TownTax Freq: Annually
- County Tax: $3,997
- County Tax Freq: Annually
- Tax w/Assessment: $462,100
- Tax Amount: $4,436
- Tax Year: 2026
- Tax Total Finished Sq. Ft.: 2493
Disclosures and Reports
- Ownership: Condominium
- Condo: Yes
Listed by EXP Realty, LLC, Nadia F Khan