This is a carousel with tiles that activate property listing cards. Use the previous and next buttons to navigate.
1/1
$1,110,000
This is a carousel with tiles that activate property listing cards. Use the previous and next buttons to navigate.
1/1
Property Description
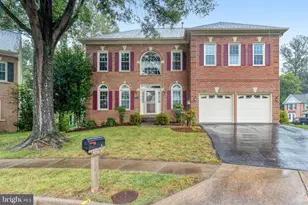
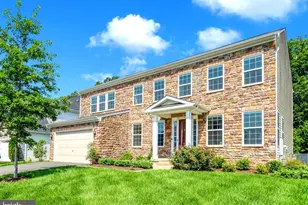
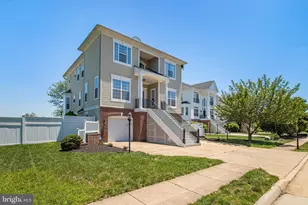
VA ASSUMABLE 3.125% Built in 2021 by K. Hovnanian, this stunning detached home offers over 3,200 square feet of thoughtfully designed living space and a move-in-ready experience. During construction, the owner made a significant investment in premium builder upgrades, enhancing both the style and functionality of the home. Featuring a partially finished basement, the home provides additional space with endless potential-perfect for a home gym, media room, guest suite, or expanded entertainment area. Inside, you'll find spacious living areas designed for both comfort and functionality, highlighted by a cozy fireplace that creates a warm and inviting atmosphere during cooler months. The open layout offers ample room for gathering, entertaining, and everyday living. Located in a vibrant, amenity-rich community, residents enjoy access to beautifully maintained parks-perfect for outdoor recreation, morning walks, and relaxing weekends. The neighborhood is known for its welcoming atmosphere and strong sense of community, with events and gatherings that make it easy to connect with neighbors. Families will appreciate the proximity to highly regarded schools, while convenient access to shopping, dining, and everyday services ensures everything you need is just minutes away. This home offers the ideal combination of modern construction, thoughtful upgrades, generous living space, and a connected community lifestyle-an opportunity you won't want to miss.
Full Property Details
Full Property Details for 9412 Pattys Ct
General
- Sold For: $1,110,000
- HOA FEE: $117/month
- Taxes: $12,298 (2025)
- Status: Closed
- Type: Single Family
- Source: BrightMLSMidAtlantic
- MLS ID: VAFX2291026
- Added to Site: 118 day(s) ago
Interior
- Number of Rooms: 8
- Rooms/Areas: Primary Bedroom, Bedroom 2, Bedroom 3, Bedroom 4, Bathroom 2, Primary Bathroom, Half Bath
- Interior Features: Chair Railings, Floor Plan - Open, Formal/Separate Dining Room, Sprinkler System, Window Treatments
- Fireplace: Yes
- Number of Fireplaces: 1
- Appliances: Built-In Microwave, Cooktop, Dishwasher, Dryer, Icemaker, Oven - Double, Oven - Wall, Oven/Range - Gas, Stainless Steel Appliances, Washer
Rooms
Bathrooms
- Total Bathrooms: 4
- Full Bathrooms: 3
- Half Bathrooms: 1
- Upper Floor Baths: 2
- Upper - Full Baths: 2
- Main Floor Baths: 1
- Main - 1/2 Baths: 1
- Lower Floor Baths: 1
- Lower - Full Baths: 1
Bedrooms
- Total Bedrooms: 4
- Bedrooms Upper: 4
Other Rooms
- Laundry: Has Laundry, Upper Floor
Parking
- Garage: Yes
- Garage Spaces: 2
- Total Spaces: 2
- Parking Type: Attached Garage
- Garage Description: Garage - Front Entry
Location
- County: FAIRFAX
- Subdivision: LAUREL HILLS CROSSING
- Driving Directions: GPS
- City Limits: Yes
School Information
- School District: Fairfax County Public Schools
Community
- Association: Yes
- Assoc. Name: LAUREL HILLS CROSSING
Heating & Cooling
- Central air: Yes
- Cooling Type: Central A/C
- Cooling Fuel: Electric
- Heating Type: Forced Air
- Heating Fuel: Natural Gas
- Water Heater: Electric
Utilities
- Sewer: Public Septic
- Water: Public
Structural Information
- Architectural Style: Colonial
- Structure Type: Detached
- Builder: K. Hovnanian
- Construction: Brick, Concrete, Vinyl Siding
- Basement: Yes
- Basement Desc.: Partially Finished
- Foundation: Permanent, Slab
- Roof: Architectural Shingle
- Walls/Ceilings: 9'+ Ceilings, 2 Story Ceilings
- Stories Description: Lower 1, Main, Upper 1
- Square Feet: 3,265
- Sq. Ft. Source: Estimated
- Living Area: 3,265 Sq. Ft.
- Finished Above Grnd: 2,665 Sq. Ft.
- Finished Below Grnd: 600 Sq. Ft.
- Year Built: 2021
- Year Built Source: Estimated
- Property Condition: Excellent
Unit Information
Unit 1
- Bathrooms-Lower: 1
Lot Features
- Lot Size (Acres): 0.25
- Lot Size (Sq. Ft.): 10,890
- Lot Size Source: Estimated
- Zoning: 302
Financial Considerations
- Price Per Sq. Ft.: $416.51
- Association Fee: $117
- Assoc Fee Freq.: Monthly
- Assessment Year: 2025
- County Tax: $11,942
- County Tax Freq: Annually
- Tax w/Assessment: $1,063,840
- Tax Amount: $12,298
- Tax Year: 2025
- Terms: Standard Sale
- Tax Total Finished Sq. Ft.: 2665
Disclosures and Reports
- Ownership: Fee Simple
- Inclusions: Irrigation system, custom shutters on windows
- Lot Number: 3
Listed by Samson Properties, MIA Chapman and Samson Properties, Elerose R Smith
Sold by KW Metro Center, Stephanie Pitotti Williams

Get Pre-Approved Today
Schools
Schools serving 9412 Pattys Ct
School District:Fairfax County Public Schools
| Name | Grades | Distance |
|---|---|---|
Halley Elementary School 8850 Cross Chase Circle, Fairfax Station, VA 22039 | PK-6 | 1.2 mi |
South County Middle School 8700 Laurel Crest Drive, Lorton, VA 22079 | 7-8 | 1.5 mi |
South County High School 8501 Silverbrook Road, Lorton, VA 22079 | 9-12 | 1.4 mi |
Disclaimer:
School attendance boundaries provided by ATTOM Data Solutions and are for reference only. Contact the school directly to verify enrollment eligibility.
Price & Sales History for 9412 Pattys Ct
Date
Details
Price
Change
Source
5/22/2026
Sold
$1,110,000
—
MLS
3/18/2026
Listed
$1,110,000
—
MLS
Disclaimer: Historical sales information is derived from public records provided by the county offices. Information is not guaranteed and should be independently verified.
9412 Pattys Court, Lorton, VA 22079 (MLS# VAFX2291026) is a Single Family property that was sold at $1,110,000 on May 22, 2026. Want to learn more about 9412 Pattys Court? Do you have questions about finding other Single Family real estate for sale in Lorton? You can browse all Lorton real estate or contact a Coldwell Banker agent to request more information.