This is a carousel with tiles that activate property listing cards. Use the previous and next buttons to navigate.
1/1
$560,000
This is a carousel with tiles that activate property listing cards. Use the previous and next buttons to navigate.
1/1
Property Description
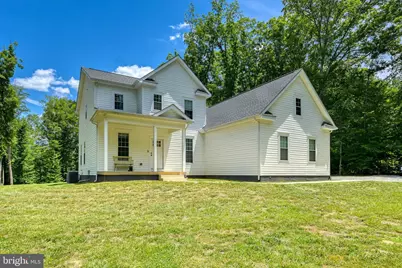
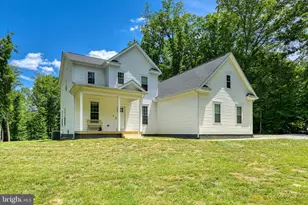
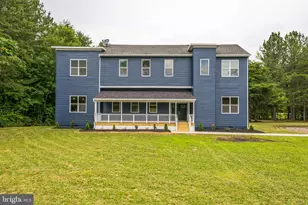
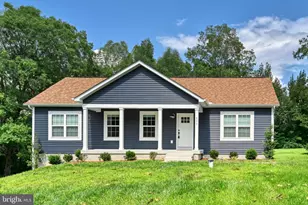
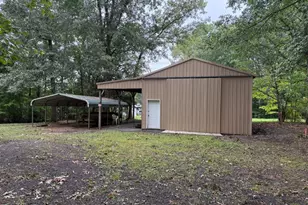
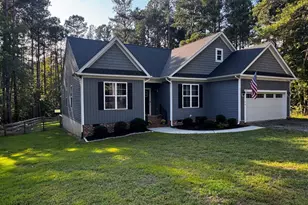
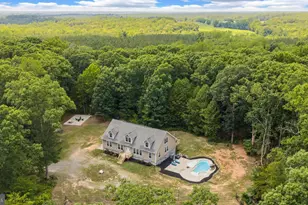
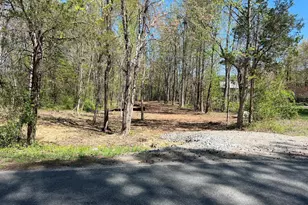
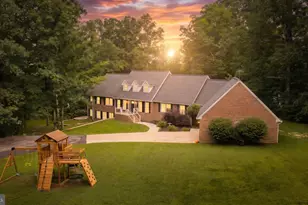
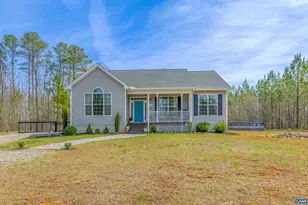
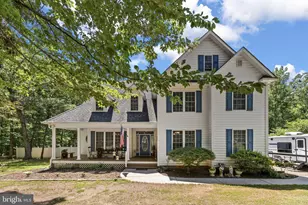
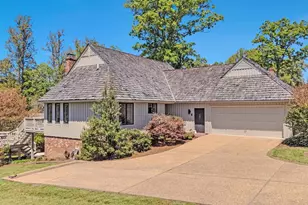
Escape to the peace and privacy of country living on nearly 7 wooded acres with a natural spring, established trails, and thoughtful upgrades throughout. This well-appointed home offers the perfect blend of modern efficiency, comfort, and outdoor recreation. Inside, you'll find durable luxury vinyl plank flooring throughout, tile bathrooms, and elegant quartz countertops in the kitchen and all bathrooms. Spacious walk-in closets provide ample storage, while the open and functional layout is designed for everyday living. Built with efficiency in mind, the home features a conditioned crawl space, upgraded high-efficiency spray foam insulation and a Jøtul high-efficiency dual-burn Norwegian wood stove for exceptional comfort and reduced energy costs. For added peace of mind, the property is both prewired for a Generac standby generator and equipped with a generator hookup, offering flexible backup power options. The 700 sqft unfinished bonus room above the primary suite and garage already includes electrical service and is prewired for a mini-split system, providing an excellent opportunity to create additional living space, a home office, gym, or guest suite. Outside, enjoy the beauty of the wooded acreage, natural spring, and trail access extending to the rear of the property. Additional features include a 2-car garage, a 2-car carport ideal for tractor, equipment, or firewood storage, and established chicken runs for those seeking a homestead lifestyle. Whether you're looking for a private retreat, hobby farm potential, or simply room to roam, this unique property offers modern conveniences in a beautiful natural setting. Schedule your private showing today.
Full Property Details
Full Property Details for 4528 E Old Mountain Rd
General
- Sold For: $560,000
- Taxes: $3,358 (2024)
- Status: Closed
- Type: Single Family
- Source: BrightMLSMidAtlantic
- MLS ID: VALA2010056
- Added to Site: 58 day(s) ago
Interior
- Number of Rooms: 3
- Interior Features: Entry Level Bedroom, Entry Level Bedroom, Ceiling Fan(s), Dining Area, Kitchen - Eat-In, Primary Bath(s), Recessed Lighting, Walk-in Closet(s)
- Appliances: Water Heater
- Flooring: Ceramic Tile, Vinyl
Rooms
Bathrooms
- Total Bathrooms: 3
- Full Bathrooms: 2
- Half Bathrooms: 1
- Upper Floor Baths: 1
- Upper - Full Baths: 1
- Main Floor Baths: 2
- Main - Full Baths: 1
- Main - 1/2 Baths: 1
Bedrooms
- Total Bedrooms: 4
- Bedrooms Upper: 3
- Bedrooms Main & Up: 1
Exterior
- Porch/Patio/Deck: Porch(es), Patio(s)
Parking
- Garage: Yes
- Garage Spaces: 2
- Carport Spaces: 2
- Total Spaces: 4
- Parking Type: Attached Garage, Driveway, Detached Carport
- Garage Description: Garage - Side Entry, Garage Door Opener, Oversized, Inside Access
Location
- County: LOUISA
- Driving Directions: GPS
School Information
- School District: Louisa County Public Schools
- Elementary School: Moss-Nuckols
- Middle School: Louisa County
- High School: Louisa County
Heating & Cooling
- Central air: Yes
- Cooling Type: Central A/C, Zoned
- Cooling Fuel: Electric
- Heating Type: Wood Burn Stove, Zoned
- Heating Fuel: Electric, Wood
- Water Heater: Electric
Utilities
- Sewer: Septic Exists
- Water: Well
Structural Information
- Architectural Style: Other
- Structure Type: Detached
- Builder: MDG Contracting & Design, LLC
- Construction: Block, Vinyl Siding
- Foundation: Brick/Mortar
- Roof: Composite
- Walls/Ceilings: High
- Stories/Levels: 2
- Stories Description: Main, Upper 1
- Square Feet: 3,000
- Sq. Ft. Source: Estimated
- Living Area: 2,300 Sq. Ft.
- Finished Above Grnd: 2,300 Sq. Ft.
- Unfin. Above Grnd: 700 Sq. Ft.
- Year Built: 2022
- Year Built Source: Estimated
Lot Features
- Lot Size (Acres): 6.94
- Lot Size (Sq. Ft.): 302,306
- Lot Size Source: Estimated
- Zoning: A2
Financial Considerations
- Price Per Sq. Ft.: $256.52
- Tax w/Assessment: $539,000
- Tax Amount: $3,358
- Tax Year: 2024
- Terms: Standard Sale
Disclosures and Reports
- Ownership: Fee Simple
- Lot Number: A6
Listed by LLoyds Real Estate, LLC, Crystal Hill
Sold by EXP Realty, LLC, Malak Anshassi

Get Pre-Approved Today
Schools
Schools serving 4528 E Old Mountain Rd
School District:Louisa County Public Schools
| Name | Grades | Distance |
|---|---|---|
Moss-Nuckols Elementary School 2055 Courthouse Road, Louisa, VA 23093 | PK-5 | 8.1 mi |
Louisa County Middle School 1009 Davis Highway, Mineral, VA 23117 | 6-8 | 9.3 mi |
Louisa County High School 757 Davis Highway, Mineral, VA 23117 | 9-12 | 9.2 mi |
Disclaimer:
School attendance boundaries provided by ATTOM Data Solutions and are for reference only. Contact the school directly to verify enrollment eligibility.
Price & Sales History for 4528 E Old Mountain Rd
Date
Details
Price
Change
Source
7/30/2026
Sold
$560,000
-5.08%
MLS
6/17/2026
Listed
$590,000
—
MLS
Disclaimer: Historical sales information is derived from public records provided by the county offices. Information is not guaranteed and should be independently verified.
4528 E Old Mountain Road, Louisa, VA 23093 (MLS# VALA2010056) is a Single Family property that was sold at $560,000 on July 30, 2026. Want to learn more about 4528 E Old Mountain Road? Do you have questions about finding other Single Family real estate for sale in Louisa? You can browse all Louisa real estate or contact a Coldwell Banker agent to request more information.