Full Property Details for 825 Parkview Estates Rd
General
- Sold For: $645,000
- HOA FEE: $21/month
- HOA FEE FREQ.: Annually
- Taxes: $3,058 (2025)
- Status: Closed
- Type: Single Family
- Source: BrightMLSMidAtlantic
- MLS ID: VAPA2006574
- Added to Site: 91 day(s) ago
Interior
- Interior Features: Bathroom - Walk-In Shower
- Fireplace: Yes
- Number of Fireplaces: 1
- Fireplace(s): Gas/Propane
- Appliances: Built-In Microwave, Energy Efficient Appliances, Exhaust Fan, Icemaker, Oven - Double, Oven/Range - Electric, Refrigerator, Stainless Steel Appliances, Washer/Dryer Stacked
Rooms
- Total Bathrooms: 3
- Full Bathrooms: 2
- Half Bathrooms: 1
- Main Floor Baths: 3
- Main - Full Baths: 2
- Main - 1/2 Baths: 1
- Total Bedrooms: 2
- Bedrooms Main & Up: 2
Exterior
- Exterior Features: Play Area, Play Equipment, Other
Parking
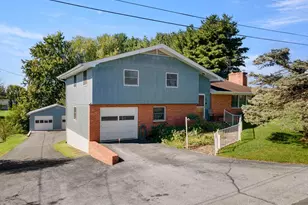
- Garage: Yes
- Garage Spaces: 3
- Total Spaces: 9
- Parking Features: Asphalt Driveway
- Parking Type: Attached Garage, Driveway, Detached Garage
- Garage Description: Garage - Side Entry, Garage Door Opener
Location
- County: PAGE
- Subdivision: PARKVIEW ESTATES
- Driving Directions: Follow GPS
School Information
- School District: Page County Public Schools
Community
- Association: Yes
- Assoc. Name: PARKVIEW ESTATES
Heating & Cooling
- Central air: Yes
- Cooling Type: Central A/C
- Cooling Fuel: Electric
- Heating Type: Heat Pump - Gas BackUp
- Heating Fuel: Electric, Propane - Leased
- Water Heater: Electric
Utilities
- Sewer: Septic Exists
- Water: Well
Structural Information
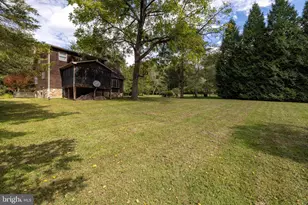
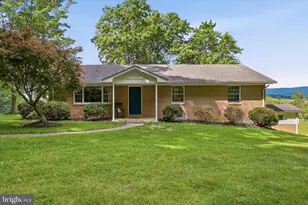
- Architectural Style: Contemporary
- Structure Type: Detached
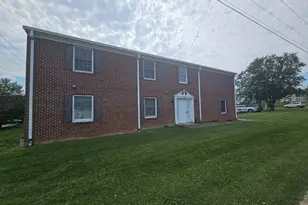
- Construction: Brick
- Basement: Yes
- Basement Desc.: Full, Unfinished, Space For Rooms
- Foundation: Permanent
- Stories Description: Main
- Square Feet: 5,196
- Sq. Ft. Source: Assessor
- Living Area: 2,784 Sq. Ft.
- Finished Above Grnd: 2,784 Sq. Ft.
- Year Built: 1997
- Year Built Source: Estimated
- Property Condition: Very Good
Additional Structures
- Other Structures: 2nd Garage
Lot Features
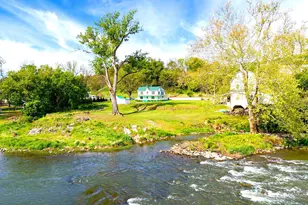
- Property View: Mountain
- Lot Size (Acres): 4.55
- Lot Size (Sq. Ft.): 198,002
- Lot Size Source: Assessor
- Zoning: R
Financial Considerations
- Price Per Sq. Ft.: $231.68
- Association Fee: $250
- Assoc Fee Freq.: Annually
- Assessment Year: 2025
- City/TownTax Freq: Annually
- County Tax: $3,058
- County Tax Freq: Annually
- Tax w/Assessment: $577,000
- Tax Amount: $3,058
- Tax Year: 2025
- Terms: Standard Sale
- Tax Total Finished Sq. Ft.: 2784
Disclosures and Reports
- Ownership: Fee Simple
- Lot Number: 11
Listed by Bill Dudley & Associates Real Estate, Inc, Judith A Bell
Sold by Long & Foster Real Estate, Inc., Nicole E Bolton