This is a carousel with tiles that activate property listing cards. Use the previous and next buttons to navigate.
1/1
$633,000
This is a carousel with tiles that activate property listing cards. Use the previous and next buttons to navigate.
1/1
Property Description
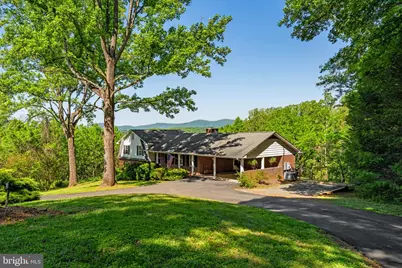
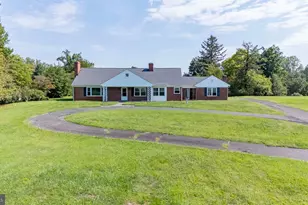
Nestled on over 11 scenic acres just outside the town of Madison, this beautifully updated brick home offers the perfect blend of privacy, mountain views, and modern upgrades. The property feels like a private retreat while remaining less than a mile from town. The home features 3 bedrooms and 3 full bathrooms across three finished levels, with extensive renovations totaling over $150k (a full list is provided). Inside, the spacious living room showcases original hardwood floors, exposed wood beam ceilings, built-in shelving, a roll-out wine rack, and a cozy wood-burning fireplace with custom shiplap surround and a reclaimed mantle sourced from James Madison's Montpelier. The fully remodeled kitchen is a standout feature, offering custom KraftMaid cabinetry, natural quartzite countertops, Italian marble backsplash, under-cabinet lighting, porcelain tile flooring, a breakfast nook, and a premium KitchenAid stainless appliance suite including a dual-fuel range with propane cooktop and electric convection oven. The formal dining room and coffee niche provides additional entertaining space, and there is a separate room off the dining room, which can be used as an office or walk-in pantry. Upstairs, both bedrooms feature new oak hardwood flooring, updated lighting, and beautifully renovated bathrooms with walk-in showers and modern finishes. The spacious primary suite includes two walk-in closets and en suite bath with two vanities. The lower level offers an additional living space, a kitchenette, full bath, mini-split HVAC system, office/third bedroom, and private exterior access, making it ideal for guests, multi-generational living, hobbies, or potential rental use. There is also a dedicated storage/utility room on the lower level, with a safe and convertible fridge/freezer that convey. Outside, the property continues to impress with a detached barn/workshop featuring electric, water, wood stove, extensive storage, built-in benches, covered RV bay, and recent roof/foundation improvements, including a brand new metal roof. A separate RV pad sits beside the attached 2-car carport, which also includes generator hookup capability with transfer switch and included portable inverter generator. Enjoy the outdoors and views on the back deck or lower patio. A gardening area is in place with raised beds and a shed. The property features approx 1,350 feet of stream frontage on White Oak Run, and there is a private access to the stream and land near the bridge off Thrift road. Bald Top Brewery is less than a mile away, and Early Mountain Winery and Shenandoah National Park are also nearby. No HOA, and high speed internet is in place with Xfinity. Properties offering this combination of acreage, views, water frontage, extensive upgrades, workshop space, and proximity to town rarely come available, so don't miss your opportunity!
Full Property Details
Full Property Details for 410 Legion Post Ln
General
- Sold For: $633,000
- Taxes: $2,235 (2025)
- Status: Closed
- Type: Single Family
- Source: BrightMLSMidAtlantic
- MLS ID: VAMA2002754
- Added to Site: 52 day(s) ago
Interior
- Interior Features: 2nd Kitchen, Attic, Bathroom - Walk-In Shower, Breakfast Area, Built-Ins, Combination Kitchen/Living, Crown Moldings, Dining Area, Exposed Beams, Family Room Off Kitchen, Kitchen - Eat-In, Kitchen - Gourmet, Kitchen - Table Space, Kitchenette, Pantry, Primary Bath(s), Recessed Lighting, Stove - Wood, Upgraded Countertops, Walk-in Closet(s), Wine Storage, Wood Floors
- Fireplace: Yes
- Number of Fireplaces: 1
- Fireplace(s): Wood
- Appliances: Built-In Microwave, Dryer, Washer, Dishwasher, Oven/Range - Gas, Refrigerator, Extra Refrigerator/Freezer, Cooktop, Microwave
Rooms
Bathrooms
- Total Bathrooms: 3
- Full Bathrooms: 3
- Upper Floor Baths: 2
- Upper - Full Baths: 2
- Lower Floor Baths: 1
- Lower - Full Baths: 1
Bedrooms
- Total Bedrooms: 3
- Bedrooms Upper: 2
- Bedrooms Lower: 1
Exterior
- Porch/Patio/Deck: Deck(s), Porch(es)
Parking
- Carport Spaces: 2
- Total Spaces: 2
- Parking Type: Attached Carport, Driveway
Location
- County: MADISON
- Driving Directions: From the town of Madison take Main St to Thrift road, pass the first entrance for Legion post Ln (near the American Legion), go down the hill and take the Second Legion post Ln entrance up the hill to the house. Directional sign in place.
School Information
- School District: Madison County Public Schools
Heating & Cooling
- Central air: Yes
- Cooling Type: Central A/C
- Cooling Fuel: Electric
- Heating Type: Heat Pump(s)
- Heating Fuel: Electric
- Water Heater: Electric
Utilities
- Sewer: On Site Septic
- Water: Private, Well
Structural Information
- Architectural Style: Split Level
- Structure Type: Detached
- Construction: Brick, Metal Siding
- Basement: Yes
- Basement Desc.: Full, Partially Finished, Walkout Level, Windows
- Foundation: Concrete Perimeter
- Stories Description: Lower 1, Main, Upper 1
- Square Feet: 2,903
- Sq. Ft. Source: Estimated
- Living Area: 2,363 Sq. Ft.
- Finished Above Grnd: 1,613 Sq. Ft.
- Finished Below Grnd: 750 Sq. Ft.
- Year Built: 1974
- Year Built Source: Assessor
Unit Information
Unit 1
- Bathrooms-Lower: 1
- Bedrooms-Lower: 1
Additional Structures
- Other Structures: Shed, Barn
Lot Features
- Property View: Mountain, Trees/Woods
- Lot Size (Acres): 11.26
- Lot Size (Sq. Ft.): 490,529
- Lot Size Source: Assessor
- Zoning: A1
- Lot Description: Stream/Creek, Private
Water Features
- Water Front: Yes
- Water Access: Yes
- Water Front Type: Creek/Stream
- Water Front Name: White Oak Run
Financial Considerations
- Price Per Sq. Ft.: $387.41
- Assessment Year: 2025
- County Tax: $2,235
- County Tax Freq: Annually
- Tax w/Assessment: $438,300
- Tax Amount: $2,235
- Tax Year: 2025
- Terms: Standard Sale
- Tax Total Finished Sq. Ft.: 1613
Disclosures and Reports
- Ownership: Fee Simple
- Exclusions: ring doorbell (battery operated)
- Inclusions: generator, safe, workbenches, carport storage cabinet, wood in barn, black walnut firewood, John Deere mower (needs tune-up) and cart.
- Lot Number: 29
Listed by EXP Realty, LLC., John D Fischer III
Sold by Montague, Miller & Company, Patti D Lillard

Get Pre-Approved Today
Schools
Schools serving 410 Legion Post Ln
School District:Madison County Public Schools
| Name | Grades | Distance |
|---|---|---|
Madison Primary School 158 Primary School Drive, Madison, VA 22727 | PK-2 | 0.8 mi |
Waverly Yowell Elementary School 1809 North Main Street, Madison, VA 22727 | 3-5 | 0.9 mi |
William H. Wetsel Middle School 186 Mountaineer Lane, Madison, VA 22727 | 6-8 | 1.1 mi |
Madison County High School 68 Mountaineer Lane, Madison, VA 22727 | 9-12 | 1 mi |
Disclaimer:
School attendance boundaries provided by ATTOM Data Solutions and are for reference only. Contact the school directly to verify enrollment eligibility.
Price & Sales History for 410 Legion Post Ln
Date
Details
Price
Change
Source
6/22/2026
Sold
$633,000
1.3%
MLS
5/22/2026
Listed
$624,900
—
MLS
Disclaimer: Historical sales information is derived from public records provided by the county offices. Information is not guaranteed and should be independently verified.
410 Legion Post Lane, Madison, VA 22727 (MLS# VAMA2002754) is a Single Family property that was sold at $633,000 on June 22, 2026. Want to learn more about 410 Legion Post Lane? Do you have questions about finding other Single Family real estate for sale in Madison? You can browse all Madison real estate or contact a Coldwell Banker agent to request more information.