This is a carousel with tiles that activate property listing cards. Use the previous and next buttons to navigate.
1/1
$611,598
This is a carousel with tiles that activate property listing cards. Use the previous and next buttons to navigate.
1/1
Property Description
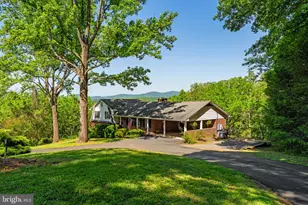
Welcome to this rare 1836 Federal-style home set in Virginia's scenic countryside, with sweeping Blue Ridge Mountain views. Listed on the Virginia Landmarks Register and located in a National Register Historic District, this beautifully restored 4BR/3BA home blends historic character with modern updates. Original details like wide-plank hardwood floors, high ceilings, and four fireplaces (two with gas inserts) highlight its nearly 190-year history. The updated kitchen features granite countertops, subway tile backsplash, and stainless steel appliances-perfect for everyday living or entertaining. The spacious primary suite includes a renovated bath and walk-in closet. Recent upgrades-new windows (2017), dual-zoned HVAC with smart thermostat (2018), metal roof and gutters (2018), and a storage shed with water and electric (2019)-offer comfort and peace of mind. Outside, enjoy a back deck, huge fire pit, two workshop outbuildings one having electircity, and plenty of space to spread out. No HOA or restrictive historic covenants. The mountain views year-round are breathtaking! Whether it's a quiet morning coffee or an evening with friends and the fire pit. The extended rear deck, and walk out to the "Pit" it is just amazing. Each step you take reveals a new discovery. This is one truly special home. This move-in ready, beautifully maintained and updated home-full of character-offers a rare opportunity to own a piece of Virginia history. Schedule your private showing today.
Full Property Details
Full Property Details for 205 N Main St
General
- Sold For: $611,598
- Taxes: $3,026 (2019)
- Status: Closed
- Type: Single Family
- Source: BrightMLSMidAtlantic
- MLS ID: VAMA2002642
- Added to Site: 133 day(s) ago
Interior
- Interior Features: Breakfast Area, Ceiling Fan(s), Crown Moldings, Dining Area, Family Room Off Kitchen, Floor Plan - Traditional, Kitchen - Eat-In, Kitchen - Gourmet, Primary Bath(s), Pantry, Recessed Lighting, Studio, Bathroom - Tub Shower, Walk-in Closet(s), Window Treatments, Wood Floors
- Appliances: Cooktop, Dishwasher, Disposal, Dryer, Exhaust Fan, Oven - Wall, Oven - Double, Refrigerator, Stainless Steel Appliances, Washer, Water Heater
- Flooring: Wood
Rooms
Bathrooms
- Total Bathrooms: 3
- Full Bathrooms: 3
- Upper Floor Baths: 2
- Upper - Full Baths: 2
- Main Floor Baths: 1
- Main - Full Baths: 1
Bedrooms
- Total Bedrooms: 4
- Bedrooms Upper: 4
Exterior
- Exterior Features: Extensive Hardscape
- Porch/Patio/Deck: Deck(s), Porch(es)
Parking
- Total Spaces: 3
- Parking Features: Asphalt Driveway, Paved Parking, Paved Driveway, Private
- Parking Type: On Street, Parking Lot, Other
Location
- County: MADISON
- Driving Directions: US-15 S/US-29 S, Slight right onto US-29 BUS S/N Main St
- Location Details: Middle Of Block
- City Limits: Yes
School Information
- School District: Madison County Public Schools
- Middle School: William H. Wetsel
- High School: Madison County
Community
- Pets Allowed: Yes
- Pets: No Pet Restrictions
Heating & Cooling
- Cooling Type: Heat Pump(s)
- Cooling Fuel: Electric
- Heating Type: Heat Pump - Oil BackUp, Heat Pump(s)
- Heating Fuel: Oil
- Water Heater: Electric
Utilities
- Sewer: Public Sewer
- Water: Public
- Utility Description: Cable TV Available
Structural Information
- Architectural Style: Federal
- Structure Type: Detached
- Construction: Brick
- Basement: Yes
- Basement Desc.: Partial
- Foundation: Other
- Roof: Metal, Shingle
- Windows: Energy Efficient
- Stories Description: Main, Upper 1
- Square Feet: 3,920
- Sq. Ft. Source: Estimated
- Living Area: 3,080 Sq. Ft.
- Finished Above Grnd: 3,080 Sq. Ft.
- Year Built: 1836
- Year Built Source: Estimated
- Property Condition: Very Good
Additional Structures
- Other Structures: Shed
Lot Features
- Property View: Mountain, Street, Panoramic, Scenic Vista
- Lot Size (Acres): 1.4
- Lot Size (Sq. Ft.): 61,158
- Lot Size Source: Estimated
- Zoning: B1R1
- Lot Description: Adjoins - Open Space, Front Yard, Landscaping, Premium, Rear Yard, Road Frontage
Financial Considerations
- Price Per Sq. Ft.: $211.04
- Assessment Year: 2019
- City/TownTax: $319
- City/TownTax Freq: Annually
- County Tax: $2,707
- County Tax Freq: Annually
- Tax w/Assessment: $386,800
- Tax Amount: $3,026
- Tax Year: 2019
- Terms: Standard Sale
Disclosures and Reports
- Ownership: Fee Simple
- Lot Number: 82
Listed by Keller Williams Realty/Lee Beaver & Assoc., Harry Hasbun
Sold by Nexthome Blue Heron Realty Group, Tiffany Prine

Get Pre-Approved Today
Schools
Schools serving 205 N Main St
School District:Madison County Public Schools
| Name | Grades | Distance |
|---|---|---|
Waverly Yowell Elementary School 1809 North Main Street, Madison, VA 22727 | 3-5 | 0.4 mi |
Madison Primary School 158 Primary School Drive, Madison, VA 22727 | PK-2 | 0.8 mi |
William H. Wetsel Middle School 186 Mountaineer Lane, Madison, VA 22727 | 6-8 | 1.3 mi |
Madison County High School 68 Mountaineer Lane, Madison, VA 22727 | 9-12 | 1.3 mi |
Disclaimer:
School attendance boundaries provided by ATTOM Data Solutions and are for reference only. Contact the school directly to verify enrollment eligibility.
Price & Sales History for 205 N Main St
Date
Details
Price
Change
Source
7/23/2026
Sold
$611,598
-5.91%
MLS
4/17/2026
Listed
$650,000
—
MLS
Disclaimer: Historical sales information is derived from public records provided by the county offices. Information is not guaranteed and should be independently verified.
205 N Main Street, Madison, VA 22727 (MLS# VAMA2002642) is a Single Family property that was sold at $611,598 on July 23, 2026. Want to learn more about 205 N Main Street? Do you have questions about finding other Single Family real estate for sale in Madison? You can browse all Madison real estate or contact a Coldwell Banker agent to request more information.