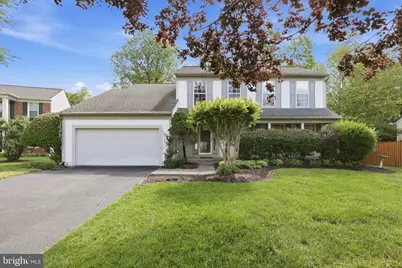
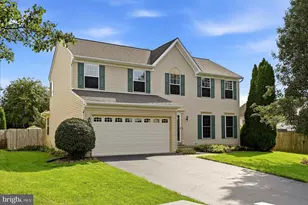
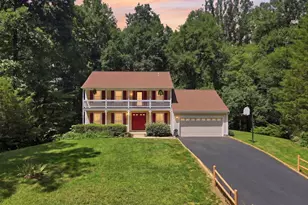
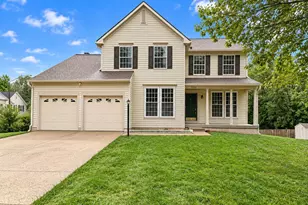
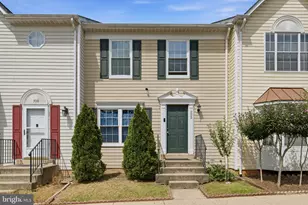
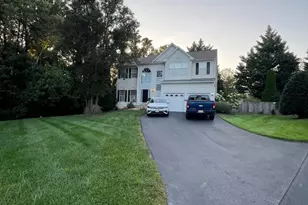
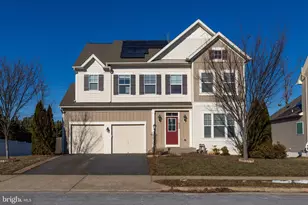
Full Property Details for 8560 Yoder St
General
- Sold For: $655,000
- Taxes: $4,070 (2012)
- Status: Closed
- Type: Single Family
- Source: BrightMLSMidAtlantic
- MLS ID: VAMN2010856
- Added to Site: 148 day(s) ago
Interior
- Interior Features: Breakfast Area, Family Room Off Kitchen, Combination Kitchen/Living, Kitchen - Island, Kitchen - Table Space, Dining Area, Primary Bath(s), Chair Railings, Crown Moldings, Window Treatments, Upgraded Countertops, Wood Floors, Recessed Lighting, Bathroom - Stall Shower, Carpet, Floor Plan - Open, Formal/Separate Dining Room, Pantry
- Fireplace: Yes
- Number of Fireplaces: 1
- Fireplace(s): Gas/Propane, Mantel(s)
- Appliances: Dishwasher, Disposal, Dryer, Exhaust Fan, Humidifier, Icemaker, Microwave, Oven/Range - Gas, Refrigerator, Washer
- Flooring: Ceramic Tile, Hardwood, Carpet
Rooms
- Total Bathrooms: 4
- Full Bathrooms: 2
- Half Bathrooms: 2
- Upper Floor Baths: 2
- Upper - Full Baths: 2
- Main Floor Baths: 1
- Main - 1/2 Baths: 1
- Lower Floor Baths: 1
- Lower - 1/2 Baths: 1
- Total Bedrooms: 4
- Bedrooms Upper: 4
Exterior
- Exterior Features: Street Lights
- Porch/Patio/Deck: Deck(s), Porch(es)
Parking
- Garage: Yes
- Garage Spaces: 2
- Total Spaces: 2
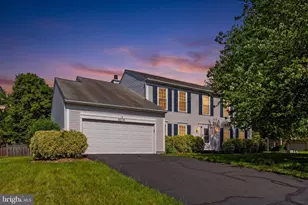
- Parking Features: Asphalt Driveway
- Parking Type: Driveway, Attached Garage
- Garage Description: Garage Door Opener, Garage - Front Entry
Location
- County: MANASSAS CITY
- Subdivision: OAKENSHAW
- Driving Directions: From 66: Exit 28 South - Left on Liberia - Right on Richmond - Left on Oakenshaw - Left on Yoder to 8560 on Left
- City Limits: Yes
School Information
- School District: Manassas City Public Schools
Heating & Cooling
- Central air: Yes
- Cooling Type: Central A/C
- Cooling Fuel: Electric
- Heating Type: Forced Air
- Heating Fuel: Natural Gas
- Water Heater: Natural Gas
Utilities
- Sewer: Public Sewer
- Water: Public
- Utility Description: Under Ground
Structural Information
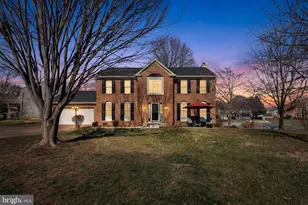
- Architectural Style: Colonial
- Structure Type: Detached
- Builder: PULTE
- Model: FRONT PORCH
- Construction: Vinyl Siding
- Basement: Yes
- Basement Desc.: Partially Finished
- Foundation: Concrete Perimeter
- Roof: Shingle
- Walls/Ceilings: Vaulted Ceilings, 9'+ Ceilings
- Windows: Double Pane
- Doors: Insulated, French, Six Panel, Storm
- Stories Description: Lower 1, Main, Upper 1
- Square Feet: 3,582
- Sq. Ft. Source: Estimated
- Living Area: 3,022 Sq. Ft.
- Finished Above Grnd: 2,372 Sq. Ft.
- Finished Below Grnd: 650 Sq. Ft.
- Year Built: 1987
- Year Built Source: Estimated
- Property Condition: Very Good
Unit Information
Lot Features
- Lot Size (Acres): 0.27
- Lot Size (Sq. Ft.): 11,935
- Lot Size Source: Estimated
- Zoning: R2S
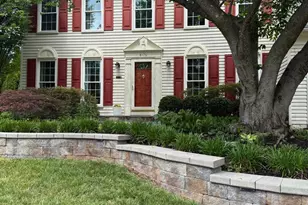
- Lot Description: Landscaping, Backs to Trees
- Fencing (Description): Rear
Financial Considerations
- Price Per Sq. Ft.: $274.03
- Assessment Year: 2013
- City/TownTax: $4,070
- City/TownTax Freq: Annually
- Tax w/Assessment: $316,500
- Tax Amount: $4,070
- Tax Year: 2012
- Terms: Standard Sale
Disclosures and Reports
- Ownership: Fee Simple
- Section: II
- Lot Number: 73A
Listed by Samson Properties, Angel M Tighe
Sold by Samson Properties, Lai-Kit Wong