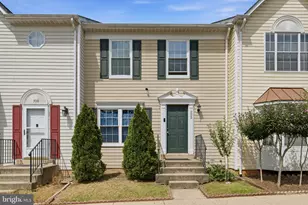
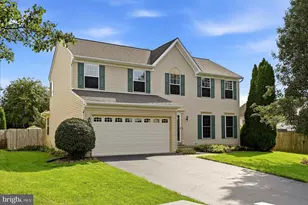
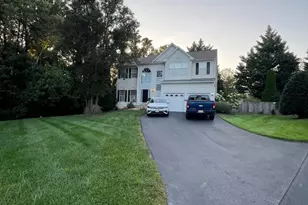
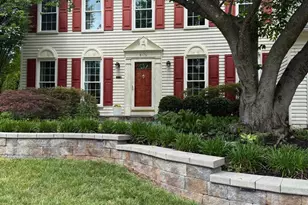
This is a carousel with tiles that activate property listing cards. Use the previous and next buttons to navigate.
1/1
$720,000
This is a carousel with tiles that activate property listing cards. Use the previous and next buttons to navigate.
1/1
Property Description
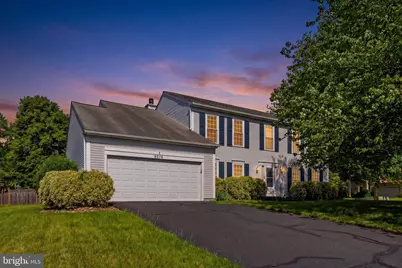
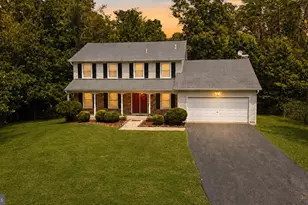
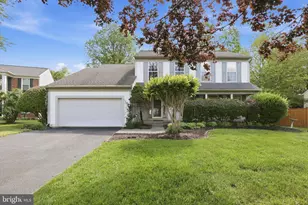
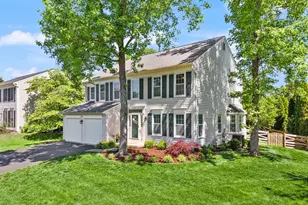
Spacious, Stylish, and Perfectly Situated! ++ Updates -- HVAC 2021 and hot water heater close to same time, windows, siding and shutters early 2000's -- new 2026 LG refrigerator, totally remodeled upper-level bathroom, gorgeous Bruce hardwood flooring on upper and main levels ++ Welcome to a home that masterfully maximizes every square foot, blending a grand, open feel with functional design. From the moment you step inside, you'll be greeted by gorgeous hardwood floors that flow seamlessly through the elegant formal living and dining rooms, perfect for sophisticated entertaining. The heart of the home is a true gourmet kitchen featuring a cozy breakfast area for casual morning coffee, which opens up to a warm, inviting family room anchored by a classic fireplace. Convenience meets luxury with a magnificent main-level primary bedroom suite, boasting a spa-like bath that turns your daily routine into a five-star getaway. Downstairs, a huge basement offers endless possibilities for a home gym, theater, or recreation space. Best of all, this home boasts an unbeatable location-just minutes from the vibrant shops and restaurants of Old Town, a quick drive to Centerville, and a mere couple of minutes from the VRE for an effortless commute.
Full Property Details
Full Property Details for 9516 Oakenshaw Dr
General
- Sold For: $720,000
- Taxes: $9,008 (2025)
- Status: Closed
- Type: Single Family
- Source: BrightMLSMidAtlantic
- MLS ID: VAMN2010976
- Added to Site: 90 day(s) ago
Interior
- Rooms/Areas: Living Room, Dining Room, Kitchen, Family Room, Basement, Foyer, Study, Laundry, Half Bath
- Interior Features: Bathroom - Soaking Tub, Bathroom - Stall Shower, Breakfast Area, Ceiling Fan(s), Dining Area, Family Room Off Kitchen, Floor Plan - Traditional, Formal/Separate Dining Room, Kitchen - Gourmet, Kitchen - Island, Kitchen - Table Space, Pantry, Primary Bath(s), Skylight(s), Walk-in Closet(s), Window Treatments, Wood Floors, Other
- Fireplace: Yes
- Number of Fireplaces: 1
- Appliances: Built-In Microwave, Dishwasher, Disposal, Dryer, Exhaust Fan, Oven/Range - Gas, Range Hood, Refrigerator, Washer
- Flooring: Hardwood, Other
Rooms
Bathrooms
- Total Bathrooms: 3
- Full Bathrooms: 2
- Half Bathrooms: 1
- Upper Floor Baths: 2
- Upper - Full Baths: 2
- Main Floor Baths: 1
- Main - 1/2 Baths: 1
Bedrooms
- Total Bedrooms: 4
- Bedrooms Upper: 4
Parking
- Garage: Yes
- Garage Spaces: 2
- Total Spaces: 2
- Parking Type: Attached Garage, Driveway
- Garage Description: Garage - Front Entry
Location
- County: MANASSAS CITY
- Subdivision: OAKENSHAW ESTATES
- Driving Directions: .
- City Limits: Yes
School Information
- School District: Manassas City Public Schools
Heating & Cooling
- Central air: Yes
- Cooling Type: Central A/C
- Cooling Fuel: Electric
- Heating Type: Forced Air
- Heating Fuel: Natural Gas
- Water Heater: Electric
Utilities
- Sewer: Public Sewer
- Water: Public
- Utility Description: Cable TV Available
Structural Information
- Architectural Style: Colonial
- Structure Type: Detached
- Construction: Vinyl Siding, Block
- Basement: Yes
- Basement Desc.: Other, Full, Sump Pump, Unfinished
- Foundation: Slab
- Stories Description: Main, Upper 1
- Square Feet: 3,012
- Sq. Ft. Source: Assessor
- Living Area: 3,012 Sq. Ft.
- Finished Above Grnd: 3,012 Sq. Ft.
- Year Built: 1986
- Year Built Source: Assessor
- Property Condition: Excellent
Lot Features
- Lot Size (Acres): 0.27
- Lot Size (Sq. Ft.): 11,837
- Lot Size Source: Assessor
- Zoning: R2S
Financial Considerations
- Price Per Sq. Ft.: $239.01
- Assessment Year: 2026
- City/TownTax: $7,703
- City/TownTax Freq: Annually
- County Tax Freq: Annually
- Tax w/Assessment: $700,500
- Tax Amount: $9,008
- Tax Year: 2025
- Terms: Standard Sale
- Tax Total Finished Sq. Ft.: 3012
Disclosures and Reports
- Ownership: Fee Simple
- Section: 1A
- Lot Number: 26
Listed by Pearson Smith Realty, LLC, L. Shane S Keaton
Sold by EXP Realty, LLC, Paula Camila Cortez Rivero

Get Pre-Approved Today
Schools
Schools serving 9516 Oakenshaw Dr
School District:Manassas City Public Schools
| Name | Grades | Distance |
|---|---|---|
Baldwin Elementary School 1978 Eagle Way, Manassas, VA 20110 | PK-4 | 0.7 mi |
Grace E. Metz Middle School 9950 Wellington Road, Manassas, VA 20110 | 7-8 | 0.5 mi |
Osbourn High School 1977 Eagle Way, Manassas, VA 20110 | 9-12 | 0.6 mi |
Disclaimer:
School attendance boundaries provided by ATTOM Data Solutions and are for reference only. Contact the school directly to verify enrollment eligibility.
Price & Sales History for 9516 Oakenshaw Dr
Date
Details
Price
Change
Source
7/21/2026
Sold
$720,000
0.01%
MLS
5/28/2026
Listed
$719,900
—
MLS
Disclaimer: Historical sales information is derived from public records provided by the county offices. Information is not guaranteed and should be independently verified.
9516 Oakenshaw Drive, Manassas, VA 20110 (MLS# VAMN2010976) is a Single Family property that was sold at $720,000 on July 21, 2026. Want to learn more about 9516 Oakenshaw Drive? Do you have questions about finding other Single Family real estate for sale in Manassas? You can browse all Manassas real estate or contact a Coldwell Banker agent to request more information.