This is a carousel with tiles that activate property listing cards. Use the previous and next buttons to navigate.
1/27
$929,999
This is a carousel with tiles that activate property listing cards. Use the previous and next buttons to navigate.
1/27
Property Description
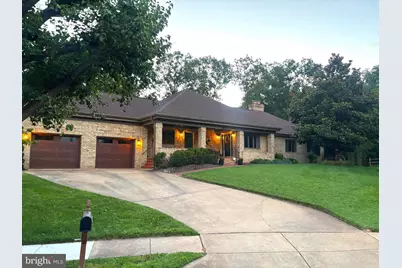
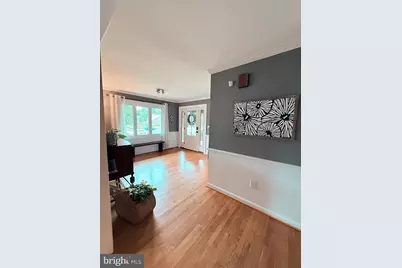
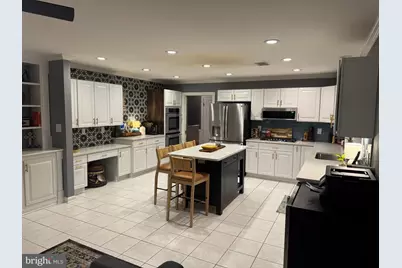
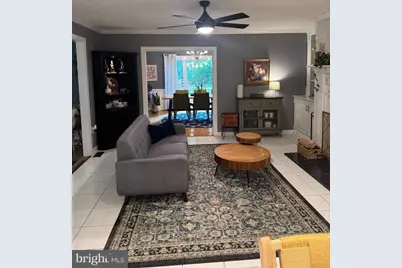
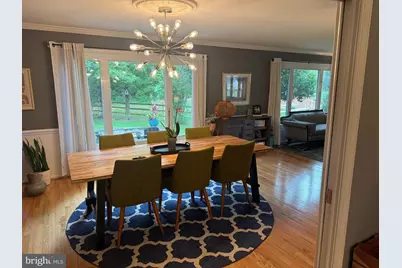
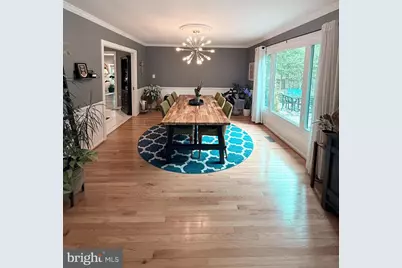
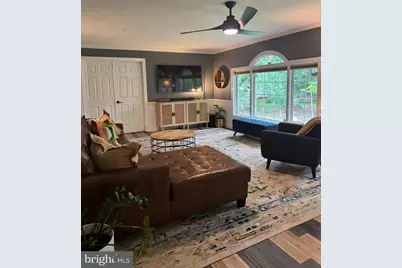
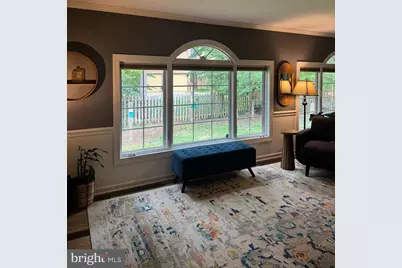
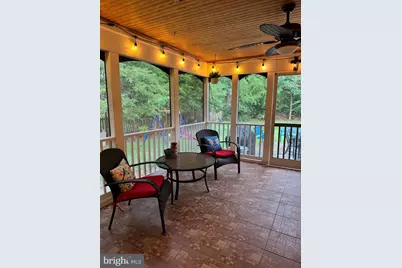
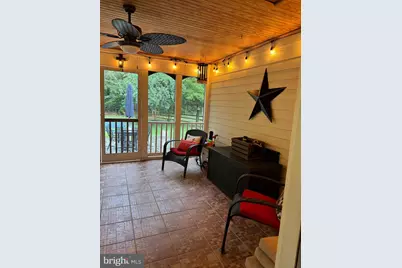
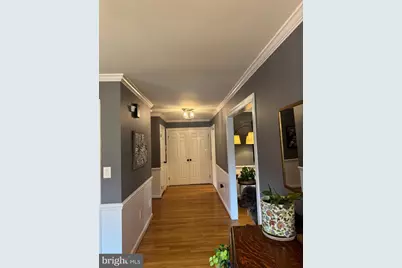
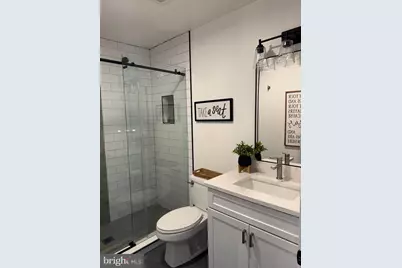
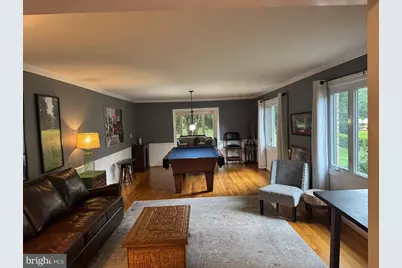
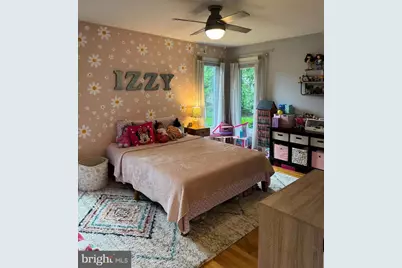
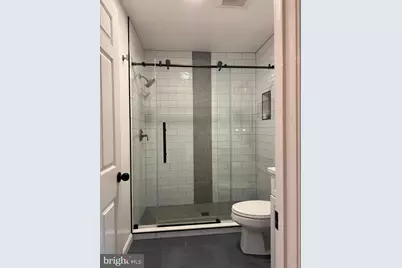
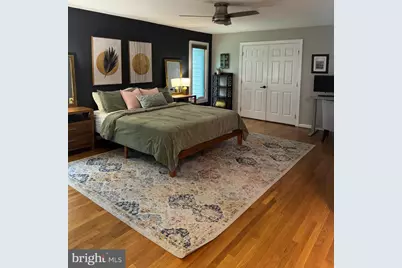
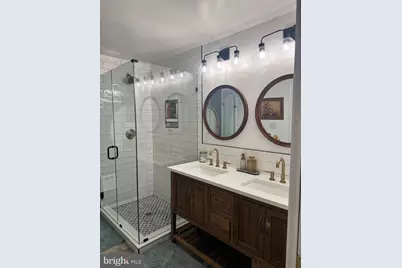
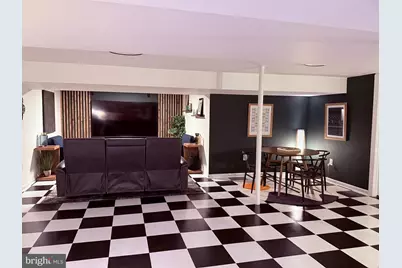
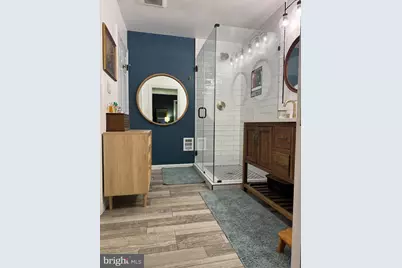
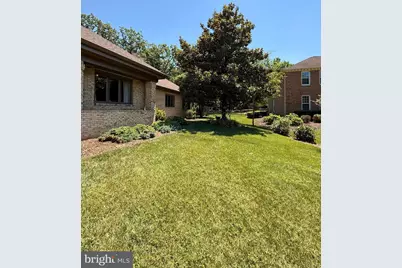
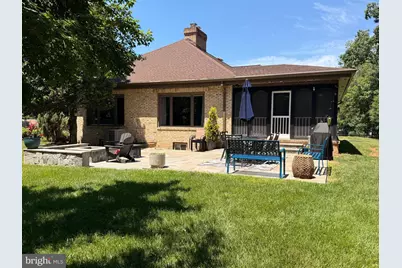
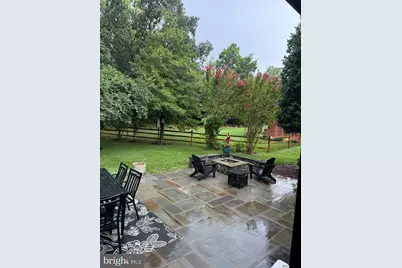
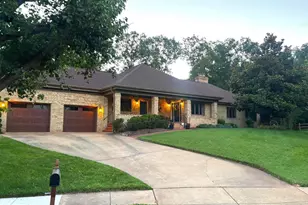
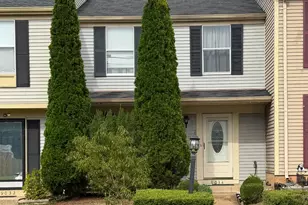
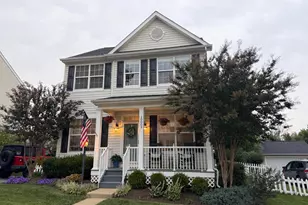
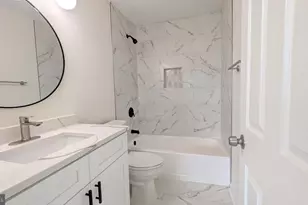
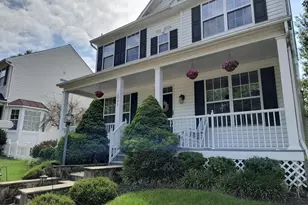
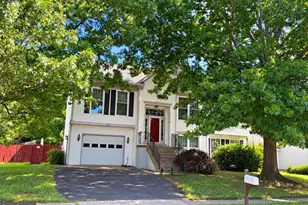
Welcome to Your New Home! Beautifully updated - One Level Living at its Finest! This fabulous fully bricked rambler is nestled on quiet cul-de-sac in the desirable Owens Wood community. This spacious home offers 4 bedrooms, 4 full bathrooms, and an inviting floorplan designed for comfortable everyday living and entertaining. Thoughtfully updated throughout, this home features a new roof {2019}, hardwood flooring in dinning and family rooms (2019), Updated kitchen countertops (2019), New gas cooktop (2019), renovated bathrooms (2020-2021), All new windows, (2022), renovated basement with new flooring and paint (2025), New front door (2025), New GE refrigerator (2026), Additional improvements include all interior and exterior light features (2019), Garage doors (2022), exterior trim painted (2024), and fresh interior paint(2021). Enjoy the beautifully landscaped .45-acre lot with mature trees, a large patio, fire pit, screened porch. Conveniently located near Old Town Manassas, the VRE, shopping restaurant, schools, and major commuter routes. This move-in-ready home combines timeless charm with extensive modern updates and is ready for its next owner. A home this well cared for is rare find -schedule your private tour.
Full Property Details
Full Property Details for 9649 Park St
General
- Price: $929,999
- Taxes: $11,491 (2026)
- Status: Active
- Type: Single Family
- Source: BrightMLSMidAtlantic
- MLS ID: VAMN2011636
- Updated: 9/9/2026
- Added to Site: 48 day(s) ago
Interior
- Fireplace: Yes
- Number of Fireplaces: 1
- Appliances: Cooktop, Dishwasher, Disposal, Dryer, Exhaust Fan, Icemaker, Microwave, Refrigerator, Washer
Rooms
Bathrooms
- Total Bathrooms: 4
- Full Bathrooms: 4
- Main Floor Baths: 3
- Main - Full Baths: 3
- Lower Floor Baths: 1
- Lower - Full Baths: 1
Bedrooms
- Total Bedrooms: 4
- Bedrooms Lower: 1
- Bedrooms Main & Up: 3
Other Rooms
- Laundry: Main Floor
Exterior
- Exterior Features: Fire Escape
Parking
- Garage: Yes
- Garage Spaces: 2
- Total Spaces: 2
- Parking Type: Attached Garage
- Garage Description: Garage - Front Entry, Garage Door Opener
Location
- County: MANASSAS CITY
- Subdivision: OWENS WOOD
- Driving Directions: Take I-66 to Exit 47A for VA-236 S/ Sudley Road toward Manassas. Follow Sudley Road for about 2.2 miles. Turn Right onto Stonewall Road. Turn Right onto Peabody Street. Turn Left onto Park Street. Arrive at 9649 Park Street, located at the top end of cul-de-sac on the top left.
- City Limits: Yes
School Information
- School District: Manassas City Public Schools
- Elementary School: R.C. Haydon
- Middle School: Metz
- High School: Osbourn
Heating & Cooling
- Central air: Yes
- Cooling Type: Central A/C
- Cooling Fuel: Electric
- Heating Type: Central
- Heating Fuel: Natural Gas
- Water Heater: Electric
Utilities
- Sewer: Public Sewer
- Water: Public
Structural Information
- Architectural Style: Ranch/Rambler
- Structure Type: Detached
- Construction: Brick, Block
- Basement: Yes
- Basement Desc.: Connecting Stairway
- Foundation: Block
- Windows: Energy Efficient
- Stories Description: Lower 1, Main
- Square Feet: 3,454
- Sq. Ft. Source: Assessor
- Living Area: 3,454 Sq. Ft.
- Finished Above Grnd: 3,454 Sq. Ft.
- Year Built: 1979
- Year Built Source: Assessor
Unit Information
Unit 1
- Bathrooms-Lower: 1
- Bedrooms-Lower: 1
Lot Features
- Lot Size (Acres): 0.45
- Lot Size (Sq. Ft.): 19,488
- Lot Size Source: Assessor
- Zoning: R1
Financial Considerations
- Price Per Sq. Ft.: $269.25
- Assessment Year: 2026
- City/TownTax: $9,758
- City/TownTax Freq: Annually
- County Tax Freq: Annually
- Tax w/Assessment: $912,000
- Tax Amount: $11,491
- Tax Year: 2026
- Tax Total Finished Sq. Ft.: 3454
Disclosures and Reports
- Ownership: Fee Simple
- Section: 4
- Lot Number: 84
Listed by RE/MAX Real Estate Connections, Silvia M Rivas

Get Pre-Approved Today
Schools
Schools serving 9649 Park St
School District:Manassas City Public Schools
| Name | Grades | Distance |
|---|---|---|
Richard C. Haydon Elementary School 9075 Park Avenue, Manassas, VA 20110 | PK-4 | 0.3 mi |
Grace E. Metz Middle School 9950 Wellington Road, Manassas, VA 20110 | 7-8 | 1.8 mi |
Osbourn High School 1977 Eagle Way, Manassas, VA 20110 | 9-12 | 1.3 mi |
Disclaimer:
School attendance boundaries provided by ATTOM Data Solutions and are for reference only. Contact the school directly to verify enrollment eligibility.
Price & Sales History for 9649 Park St
Date
Details
Price
Change
Source
9/08/2026
Price Reduced
$929,999
-2.1%
MLS
8/14/2026
Price Increased
$949,900
2.15%
MLS
8/13/2026
Price Reduced
$929,900
-4.63%
MLS
7/31/2026
Listed
$975,000
95.39%
MLS
8/05/2019
Sold
$499,000
—
Public Record
Disclaimer: Historical sales information is derived from public records provided by the county offices. Information is not guaranteed and should be independently verified.
Tax History
Tax History for 9649 Park St
Year
Property Taxes
Change
Tax Assessment
Change
2026
$11,491
10%
$912,000
10%
2023
$10,416
1%
$826,700
8%
2022
$10,284
2%
$766,300
9%
2021
$10,074
2%
$705,000
4%
2020
$9,852
2%
$674,800
2%
2019
$9,654
454%
$661,200
4%
2018
$1,742
8%
$635,800
451%
2017
$1,619
-80%
$115,400
-80%
2016
$8,302
6%
$591,700
3%
2015
$7,837
-2%
$574,000
—
2014
$7,979
11%
$572,800
—
2013
$7,196
—
$572,800
—
Disclaimer: Historical tax information is derived from public records provided by the county offices. Information is not guaranteed and should be independently verified.
Estimate the Cost
Estimate the Cost for 9649 Park St
9649 Park Street, Manassas, VA 20110 (MLS# VAMN2011636) is a Single Family property with 4 bedrooms and 4 full bathrooms. 9649 Park Street is currently listed for $929,999 and was received on July 31, 2026. Want to learn more about 9649 Park Street? Do you have questions about finding other Single Family real estate for sale in Manassas? You can browse all Manassas real estate or contact a Coldwell Banker agent to request more information.