This is a carousel with tiles that activate property listing cards. Use the previous and next buttons to navigate.
1/1
$540,000
This is a carousel with tiles that activate property listing cards. Use the previous and next buttons to navigate.
1/1
Property Description
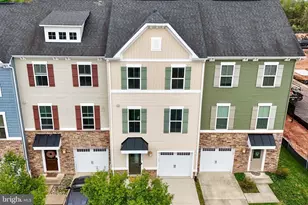
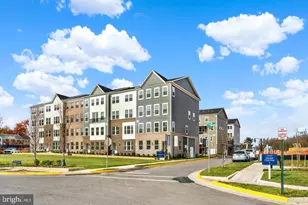
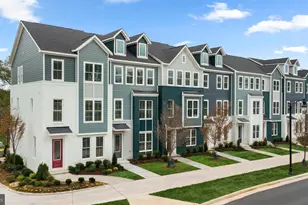
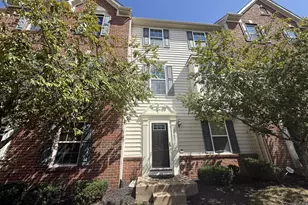
OPEN HOUSE - Sunday, April 26th from 11-1! Welcome to 10757 Hinton Way, a wonderful opportunity to own a home in the sought after Bradley Square community at an attainable price. This three bedroom, two and a half bath townhome has been meticulously maintained by its original owner. Freshly updated landscaping greets you as you approach this craftsman style townhome. The entryway includes two closets, one for coats and one for added storage. The ground floor rec room leads out onto a cute back patio and yard. Steel shelving in the garage provides ample storage without taking away from space to park. The engineered hardwood floors were expanded within the last year into the rec room, both staircases, and the living room on the main level. The sun filled kitchen and dining area have upgraded granite countertops and updated, modern finishes. On the third floor, brand new carpet was just installed in the bedrooms. Both full bathrooms upstairs were also upgraded with tile floors and granite countertops. The back deck is private and large, perfect for enjoying the upcoming summer weather. The home is adjacent to ample guest parking, a great amenity in a townhome community. This incredible neighborhood boasts multiple playgrounds, a nature trail, and a splash park overlooking the pond. It is conveniently located off the Prince William Parkway, less than a mile from Old Town Manassas and two VRE stations. Homes in this neighborhood, at this price, and this well maintained don't hit the market often. Schedule your tour today!
Full Property Details
Full Property Details for 10757 Hinton Wy
General
- Sold For: $540,000
- HOA FEE: $82/month
- Taxes: $4,500 (2025)
- Status: Closed
- Type: Townhouse
- Source: BrightMLSMidAtlantic
- MLS ID: VAPW2116816
- Added to Site: 86 day(s) ago
Interior
- Number of Rooms: 6
- Rooms/Areas: Bedroom 2, Bedroom 3, Bedroom 1, Bathroom 1, Bathroom 2, Half Bath
- Appliances: Stainless Steel Appliances
- Flooring: Carpet, Engineered Wood
Rooms
Bathrooms
- Total Bathrooms: 3
- Full Bathrooms: 2
- Half Bathrooms: 1
- Upper 2 - Full Baths: 2
- Upper Floor Baths: 3
- Upper - Full Baths: 2
- Upper - 1/2 Baths: 1
Bedrooms
- Total Bedrooms: 3
- Bedrooms Upper: 3
- Bedrooms-Up2: 3
Other Rooms
- Laundry: Upper Floor
Parking
- Garage: Yes
- Garage Spaces: 1
- Total Spaces: 2
- Parking Type: Attached Garage, Driveway
- Garage Description: Built In
Location
- County: PRINCE WILLIAM
- Subdivision: BRADLEY SQUARE
- Driving Directions: Enter the Bradley Square subdivision at the entrance off Dumfries Rd. At the round about, take the first right onto Rivanna Hill Rd. Turn left onto Hinton Way, and the home is the second home on the right.
- Historic District: Yes
School Information
- School District: Prince William County Public Schools
- Elementary School: Bennett
- Middle School: Parkside
- High School: Osbourn Park
Community
- Association: Yes
- Assoc. Name: SFMC
Heating & Cooling
- Central air: Yes
- Cooling Type: Central A/C
- Cooling Fuel: Electric
- Heating Type: Forced Air
- Heating Fuel: Electric
- Water Heater: Electric
Utilities
- Sewer: Public Sewer
- Water: Public
Structural Information
- Architectural Style: Craftsman
- Structure Type: Interior Row/Townhouse
- Builder: Ryan Homes
- Model: Beethoven
- Construction: Aluminum Siding
- Basement: Yes
- Basement Desc.: Walkout Level
- Foundation: Slab
- Stories Description: Main, Upper 1, Upper 2
- Square Feet: 1,682
- Sq. Ft. Source: Assessor
- Living Area: 1,682 Sq. Ft.
- Finished Above Grnd: 1,280 Sq. Ft.
- Finished Below Grnd: 402 Sq. Ft.
- Year Built: 2017
- Year Built Source: Estimated
- Property Condition: Excellent
Lot Features
- Lot Size Source: Estimated
- Zoning: R6
Financial Considerations
- Price Per Sq. Ft.: $421.88
- Association Fee: $82
- Assoc Fee Freq.: Monthly
- Assessment Year: 2025
- County Tax: $4,068
- County Tax Freq: Annually
- Tax w/Assessment: $470,900
- Tax Amount: $4,500
- Tax Year: 2025
- Terms: Standard Sale
- Tax Total Finished Sq. Ft.: 1682
Disclosures and Reports
- Ownership: Fee Simple
- Section: 2
Listed by Real Broker, LLC, Katie Yum
Sold by EXP Realty, LLC, Carla Milanov

Get Pre-Approved Today
Schools
Schools serving 10757 Hinton Wy
School District:Prince William County Public Schools
| Name | Grades | Distance |
|---|---|---|
Bennett Elementary School 8800 Old Dominion Drive, Manassas, VA 20110 | PK-5 | 0.5 mi |
Parkside Middle School 8602 Mathis Avenue, Manassas, VA 20110 | 6-8 | 3.3 mi |
Osbourn Park High School 8909 Euclid Avenue, Manassas, VA 20111 | 9-12 | 3 mi |
Disclaimer:
School attendance boundaries provided by ATTOM Data Solutions and are for reference only. Contact the school directly to verify enrollment eligibility.
Price & Sales History for 10757 Hinton Wy
Date
Details
Price
Change
Source
6/04/2026
Sold
$540,000
—
MLS
4/15/2026
Listed
$540,000
—
MLS
Disclaimer: Historical sales information is derived from public records provided by the county offices. Information is not guaranteed and should be independently verified.
10757 Hinton Way, Manassas, VA 20112 (MLS# VAPW2116816) is a Townhouse property that was sold at $540,000 on June 04, 2026. Want to learn more about 10757 Hinton Way? Do you have questions about finding other Townhouse real estate for sale in Manassas? You can browse all Manassas real estate or contact a Coldwell Banker agent to request more information.