Full Property Details for 11439 Huntsman Dr
General
- Sold For: $850,000
- Taxes: $6,348 (2025)
- Status: Closed
- Type: Single Family
- Source: BrightMLSMidAtlantic
- MLS ID: VAPW2110200
- Added to Site: 193 day(s) ago
Interior
- Number of Rooms: 16
- Rooms/Areas: Living Room, Dining Room, Bedroom 2, Bedroom 3, Bedroom 4, Bedroom 5, Kitchen, Family Room, Foyer, Bedroom 1, Recreation Room, Bathroom 1, Bathroom 2, Half Bath
- Interior Features: Attic/House Fan, Bathroom - Stall Shower, Bathroom - Tub Shower, Bathroom - Walk-In Shower, Breakfast Area, Built-Ins, Carpet, Ceiling Fan(s), Chair Railings, Crown Moldings, Dining Area, Family Room Off Kitchen, Floor Plan - Traditional, Formal/Separate Dining Room, Kitchen - Country, Kitchen - Eat-In, Kitchen - Gourmet, Kitchen - Table Space, Primary Bath(s), Recessed Lighting, Upgraded Countertops, Wainscotting, Walk-in Closet(s), Water Treat System, Wood Floors
- Fireplace: Yes
- Number of Fireplaces: 1
- Fireplace(s): Brick, Fireplace - Glass Doors, Mantel(s)
- Appliances: Built-In Microwave, Cooktop, Dishwasher, Disposal, Dryer, Dryer - Front Loading, Energy Efficient Appliances, ENERGY STAR Dishwasher, ENERGY STAR Clothes Washer, ENERGY STAR Refrigerator, Exhaust Fan, Extra Refrigerator/Freezer, Humidifier, Icemaker, Oven/Range - Electric, Refrigerator, Stainless Steel Appliances, Stove, Washer, Washer - Front Loading, Water Conditioner - Owned, Water Heater
- Flooring: Carpet, Ceramic Tile, Solid Hardwood
Rooms
- Total Bathrooms: 4
- Full Bathrooms: 3
- Half Bathrooms: 1
- Upper Floor Baths: 2
- Upper - Full Baths: 2
- Main Floor Baths: 1
- Main - 1/2 Baths: 1
- Lower Floor Baths: 1
- Lower - Full Baths: 1
- Total Bedrooms: 5
- Bedrooms Upper: 4
- Bedrooms Lower: 1
- Laundry: Main Floor, Has Laundry, Dryer In Unit, Washer In Unit
Additional Information
- Security/Safety: Fire Detection System, Electric Alarm, Smoke Detector
Exterior
- Exterior Features: Exterior Lighting, Flood Lights, Gutter System
- Porch/Patio/Deck: Deck(s), Patio(s), Porch(es)
Parking
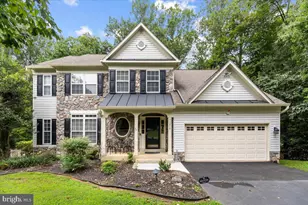
- Garage: Yes
- Garage Spaces: 2
- Total Spaces: 6
- Parking Features: Asphalt Driveway, Paved Driveway, Private
- Parking Type: Attached Garage, Driveway, On Street
- Garage Description: Additional Storage Area, Garage - Side Entry, Garage Door Opener, Inside Access, Oversized
Location
- County: PRINCE WILLIAM
- Subdivision: FOXRIDGE
- Cross Streets: Plant
- Driving Directions: Rt 234/Dumfries Road to Cole Dr R on Plant Pl to L on Huntsman to home almost end of street on left near cul-de-sac.
- Direction Faces: West
- Location Details: Creek/Stream
School Information
- School District: Prince William County Public Schools
- Elementary School: Bennett
- Middle School: Parkside
- High School: Osbourn Park
Community
- Pets Allowed: Yes
- Pets: No Pet Restrictions
Heating & Cooling
- Cooling Type: Ceiling Fan(s), Heat Pump(s), Programmable Thermostat, Solar Attic Fan
- Cooling Fuel: Electric
- Heating Type: Heat Pump(s)
- Heating Fuel: Electric
- Water Heater: Electric
Utilities
- Sewer: Grinder Pump, Septic = # of BR
- Water: Well
- Utility Description: Cable TV Available, Above Ground, Phone Available
Structural Information
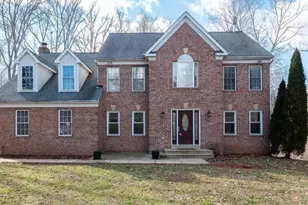
- Architectural Style: Colonial
- Structure Type: Detached
- Construction: Combination
- Basement: Yes
- Basement Entrance: Yes
- Basement Desc.: Full, Fully Finished, Heated, Improved, Interior Access, Outside Entrance, Rear Entrance, Shelving, Sump Pump, Walkout Level, Windows
- Foundation: Slab
- Roof: Architectural Shingle, Composite
- Walls/Ceilings: Dry Wall
- Windows: Double Hung, Energy Efficient, ENERGY STAR Qualified, Low-E, Screens, Transom, Vinyl Clad
- Doors: ENERGY STAR Qualified Door(s), Insulated, Six Panel, Sliding Glass, Storm
- Stories Description: Lower 1, Main, Upper 1
- Square Feet: 3,572
- Sq. Ft. Source: Assessor
- Living Area: 3,378 Sq. Ft.
- Finished Above Grnd: 2,428 Sq. Ft.
- Finished Below Grnd: 950 Sq. Ft.
- Year Built: 1985
- Year Built Source: Assessor
- Property Condition: Excellent
Unit Information
- Bathrooms-Lower: 1
- Bedrooms-Lower: 1
Additional Structures
Lot Features
- Property View: Trees/Woods
- Lot Size (Acres): 1.09
- Lot Size (Sq. Ft.): 47,641
- Lot Size Source: Assessor
- Lot Dimensions: All woods-like parkland
- Street/Road Desc.: Black Top, Approved, Paved
- Zoning: SR1
- Lot Description: Landscaping, Private, Rear Yard, Secluded, Sloping, Stream/Creek, Trees/Wooded
- Fencing (Description): Rear, Split Rail, Wood, Wire
Financial Considerations
- Price Per Sq. Ft.: $329.49
- Assessment Year: 2025
- City/TownTax Freq: Annually
- County Tax: $5,747
- County Tax Freq: Annually
- Tax w/Assessment: $634,300
- Tax Amount: $6,348
- Tax Year: 2025
- Terms: Standard Sale
- Tax Total Finished Sq. Ft.: 3378
Disclosures and Reports
- Ownership: Fee Simple
- Inclusions: shelving basement, shelving garage, side by side refrigerator in garage, freezer in garage, shades/blinds, curtain rods and curtains, water treatment system-owned conveys, radon mitigation system installed
- Lot Number: 8
Listed by Samson Properties, Jennifer L Bridges and Samson Properties, Aaron M Bridges
Sold by CENTURY 21 New Millennium, Starr A Ibach




![[Address not provided], Manassas, VA 20112 - Photo 1](https://m1.cbhomes.com/p/379/VAPW2130898/C9c3A9956966432/s23cc.webp)







