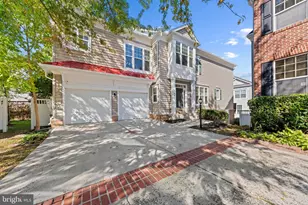
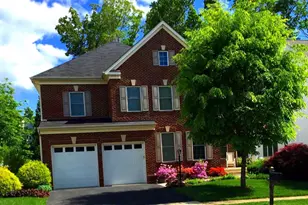
Full Property Details for 11451 Huntsman Dr
General
- Sold For: $875,000
- Taxes: $7,285 (2025)
- Status: Closed
- Type: Single Family
- Source: BrightMLSMidAtlantic
- MLS ID: VAPW2116342
- Added to Site: 170 day(s) ago
Interior
- Number of Rooms: 10
- Interior Features: Formal/Separate Dining Room, Recessed Lighting, Skylight(s), Walk-in Closet(s), Water Treat System, Wood Floors
- Fireplace: Yes
- Number of Fireplaces: 1
- Fireplace(s): Fireplace - Glass Doors, Wood
- Appliances: Dishwasher, Disposal, Dryer, Refrigerator, Stainless Steel Appliances, Stove, Washer, Water Conditioner - Owned
- Flooring: Hardwood, Luxury Vinyl Plank
Rooms
- Total Bathrooms: 5
- Full Bathrooms: 4
- Half Bathrooms: 1
- Upper Floor Baths: 2
- Upper - Full Baths: 2
- Main Floor Baths: 2
- Main - Full Baths: 1
- Main - 1/2 Baths: 1
- Lower Floor Baths: 1
- Lower - Full Baths: 1
- Total Bedrooms: 4
- Bedrooms Upper: 4
- Laundry: Main Floor, Has Laundry, Dryer In Unit, Washer In Unit
Additional Information
- Pool: Yes
- Private Pool: Yes
- Pool Description: Heated, Indoor, Lap/Exercise
Exterior
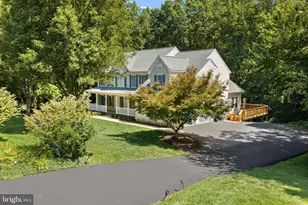
- Porch/Patio/Deck: Deck(s)
Parking
- Garage: Yes
- Garage Spaces: 2
- Total Spaces: 6
- Parking Features: Asphalt Driveway, Circular Driveway, Paved Driveway
- Parking Type: Attached Garage, Driveway
- Garage Description: Garage - Side Entry
Location
- County: PRINCE WILLIAM
- Subdivision: FOXRIDGE
- Driving Directions: From Fairfax: I-66 West to 234 Bypass South. Continue onto 234 South (Dumfries Rd). Right on Coles, immediate right on Plant Place. Left on Huntsman to end of cul-de-sac. Drive slowly, - driveway is tucked back and easy to miss. Look for sign and turn into private driveway.
School Information
- School District: Prince William County Public Schools
Heating & Cooling
- Cooling Type: Heat Pump(s)
- Cooling Fuel: Electric
- Heating Type: Heat Pump(s)
- Heating Fuel: Electric
- Water Heater: Electric
Utilities
- Sewer: Septic Exists
- Water: Well
Structural Information
- Architectural Style: Colonial
- Structure Type: Detached
- Construction: Combination
- Basement: Yes
- Basement Desc.: Connecting Stairway, Garage Access, Improved, Fully Finished
- Foundation: Concrete Perimeter
- Roof: Asphalt
- Stories Description: Lower 1, Main, Upper 1
- Square Feet: 6,408
- Sq. Ft. Source: Estimated
- Living Area: 5,465 Sq. Ft.
- Finished Above Grnd: 4,532 Sq. Ft.
- Finished Below Grnd: 933 Sq. Ft.
- Year Built: 1986
- Year Built Source: Assessor
- Property Condition: Very Good
Unit Information
Additional Structures
- Other Structures: Garage(s), Office/Studio
Lot Features
- Property View: Trees/Woods
- Lot Size (Acres): 2.16
- Lot Size (Sq. Ft.): 93,915
- Lot Size Source: Assessor
- Zoning: SR1
- Lot Description: Backs to Trees, Cul-de-sac, Stream/Creek, Trees/Wooded
Financial Considerations
- Price Per Sq. Ft.: $198.37
- Assessment Year: 2025
- City/TownTax Freq: Annually
- County Tax: $6,626
- County Tax Freq: Annually
- Tax w/Assessment: $752,000
- Tax Amount: $7,285
- Tax Year: 2025
- Terms: Standard Sale
- Tax Total Finished Sq. Ft.: 4077
Disclosures and Reports
- Ownership: Fee Simple
- Lot Number: 11
Listed by Pearson Smith Realty LLC, Maha Rice
Sold by RE/MAX Galaxy, Mukaram Ghani




![[Address not provided], Manassas, VA 20112 - Photo 1](https://m1.cbhomes.com/p/379/VAPW2130422/687eC29a7E5142a/s23cc.webp)