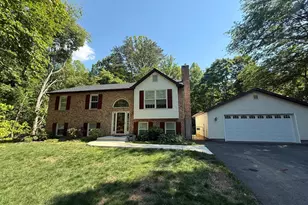
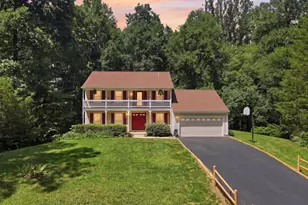
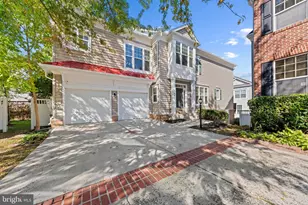
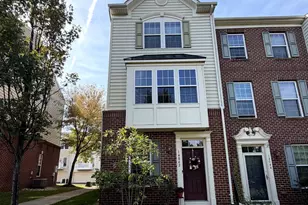
This is a carousel with tiles that activate property listing cards. Use the previous and next buttons to navigate.
1/1
$660,000
This is a carousel with tiles that activate property listing cards. Use the previous and next buttons to navigate.
1/1
Property Description
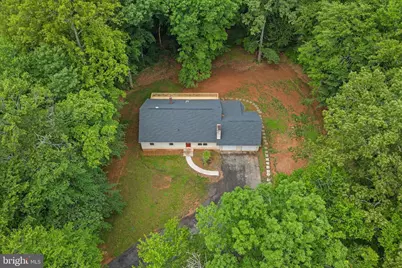
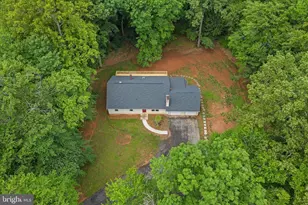
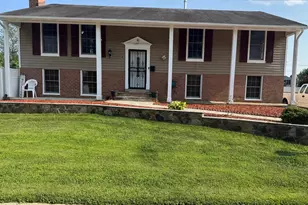
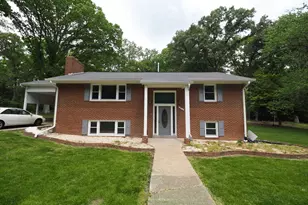
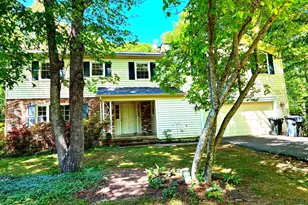
Welcome to a home that offers something increasingly hard to find in Northern Virginia... space, privacy, and a peaceful setting surrounded by nature. Nestled on 1.27 wooded acres, this beautiful 5-bedroom, 3-bath home is tucked away among mature trees, creating a private retreat while remaining convenient to shopping, dining, commuter routes, and everyday amenities. Inside, you'll find a bright and inviting layout filled with natural light, updated finishes, and comfortable living spaces designed for both everyday living and entertaining. The main level offers an open feel with spacious gathering areas, generous bedroom sizes, and views of the surrounding landscape that bring the outdoors in. One of the standout features of the home is the expansive deck overlooking the wooded backyard. Whether you're enjoying your morning coffee, hosting family and friends, or simply unwinding after a long day, this outdoor space provides the perfect backdrop to enjoy the peaceful setting. The walkout lower level offers incredible flexibility and feels almost like a separate living space of its own. With additional bedrooms, a large recreation area, and direct access to the backyard, it's ideal for multigenerational living, extended guests, a private home office setup, or simply giving everyone a little extra room to spread out. Outside, the 1.27-acre lot provides a rare combination of usable space and natural privacy. Surrounded by mature trees and serene views, you'll have room to relax, entertain, explore, and enjoy the lifestyle that comes with having your own slice of nature. Adding even more value, the home has seen numerous major updates within the last few years, including the roof, HVAC system, hot water heater, flooring, recessed lighting throughout and windows. Additional improvements include a new well pump and well line in 2023, septic servicing in 2023, fresh interior paint in 2026, recent deck improvements including replacement of deck boards on the main upper deck area, and a newly poured concrete patio beneath the deck that expands the usable outdoor living space. With five bedrooms, three full baths, flexible living spaces, and a setting that balances privacy with convenience, this property offers a unique opportunity to enjoy a little more space, a little more peace, and a little more connection to the outdoors.
Full Property Details
Full Property Details for 12216 Stoneybrook Dr
General
- Sold For: $660,000
- Taxes: $5,074 (2025)
- Status: Closed
- Type: Single Family
- Source: BrightMLSMidAtlantic
- MLS ID: VAPW2119974
- Added to Site: 46 day(s) ago
Interior
- Fireplace: Yes
- Number of Fireplaces: 2
Rooms
Bathrooms
- Total Bathrooms: 3
- Full Bathrooms: 3
- Main Floor Baths: 2
- Main - Full Baths: 2
- Lower Floor Baths: 1
- Lower - Full Baths: 1
Bedrooms
- Total Bedrooms: 5
- Bedrooms Lower: 2
- Bedrooms Main & Up: 3
Parking
- Garage: Yes
- Garage Spaces: 2
- Total Spaces: 2
- Parking Type: Attached Garage, Driveway
- Garage Description: Garage - Front Entry
Location
- County: PRINCE WILLIAM
- Subdivision: BELL FOREST
- Driving Directions: GPS
School Information
- School District: Prince William County Public Schools
Heating & Cooling
- Central air: Yes
- Cooling Type: Central A/C
- Cooling Fuel: Electric
- Heating Type: Forced Air
- Heating Fuel: Electric
- Water Heater: Electric
Utilities
- Sewer: On Site Septic
- Water: Well
Structural Information
- Architectural Style: Ranch/Rambler
- Structure Type: Detached
- Construction: Aluminum Siding
- Basement: Yes
- Basement Entrance: Yes
- Basement Desc.: Walkout Level, Fully Finished, Interior Access, Outside Entrance, Sump Pump
- Foundation: Other
- Stories Description: Lower 1, Main
- Square Feet: 3,168
- Sq. Ft. Source: Estimated
- Living Area: 2,554 Sq. Ft.
- Finished Above Grnd: 1,632 Sq. Ft.
- Finished Below Grnd: 922 Sq. Ft.
- Year Built: 1977
- Year Built Source: Assessor
- Property Condition: Very Good
Unit Information
Unit 1
- Bathrooms-Lower: 1
- Bedrooms-Lower: 2
Lot Features
- Lot Size (Acres): 1.27
- Lot Size (Sq. Ft.): 55,281
- Lot Size Source: Assessor
- Zoning: A1
- Lot Description: Backs to Trees
Financial Considerations
- Price Per Sq. Ft.: $404.35
- Assessment Year: 2025
- City/TownTax Freq: Annually
- County Tax: $4,581
- County Tax Freq: Annually
- Tax w/Assessment: $545,800
- Tax Amount: $5,074
- Tax Year: 2025
- Terms: Standard Sale
- Tax Total Finished Sq. Ft.: 2554
Disclosures and Reports
- Ownership: Fee Simple
- Lot Number: 17
Listed by RE/MAX Galaxy, Shoukoufa Aboubakri
Sold by CENTURY 21 New Millennium, Timothy L Washlack

Get Pre-Approved Today
Schools
Schools serving 12216 Stoneybrook Dr
School District:Prince William County Public Schools
| Name | Grades | Distance |
|---|---|---|
Thurgood Marshall Elementary School, Manassas, VA 12505 Kahns Road, Manassas, VA 20112 | K-5 | 1.9 mi |
Charles J. Colgan Sr. High School 13833 Dumfries Road, Manassas, VA 20112 | 9-12 | 2.6 mi |
Louise A. Benton Middle School 7411 Hoadly Road, Manassas, VA 20112 | 6-8 | 2.6 mi |
Disclaimer:
School attendance boundaries provided by ATTOM Data Solutions and are for reference only. Contact the school directly to verify enrollment eligibility.
Price & Sales History for 12216 Stoneybrook Dr
Date
Details
Price
Change
Source
6/29/2026
Sold
$660,000
0.02%
MLS
5/29/2026
Listed
$659,900
—
MLS
Disclaimer: Historical sales information is derived from public records provided by the county offices. Information is not guaranteed and should be independently verified.
12216 Stoneybrook Drive, Manassas, VA 20112 (MLS# VAPW2119974) is a Single Family property that was sold at $660,000 on June 29, 2026. Want to learn more about 12216 Stoneybrook Drive? Do you have questions about finding other Single Family real estate for sale in Manassas? You can browse all Manassas real estate or contact a Coldwell Banker agent to request more information.