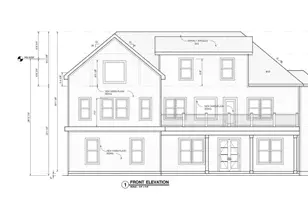
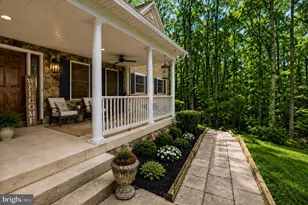
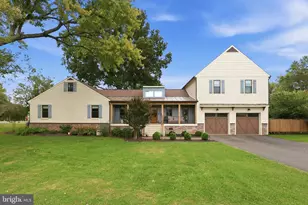
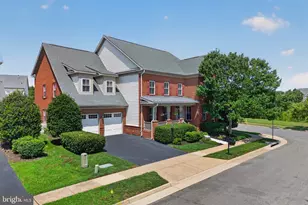
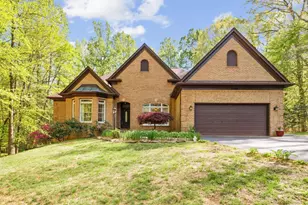
Full Property Details for 12223 Vista Brooke Dr
General
- Sold For: $1,095,000
- HOA FEE: $59/month
- HOA FEE FREQ.: Quarterly
- Taxes: $8,782 (2025)
- Status: Closed
- Type: Single Family
- Source: BrightMLSMidAtlantic
- MLS ID: VAPW2118312
- Added to Site: 167 day(s) ago
Interior
- Rooms/Areas: Living Room, Dining Room, Primary Bedroom, Bedroom 2, Bedroom 3, Bedroom 4, Bedroom 5, Kitchen, Family Room, Breakfast Room, Sun/Florida Room, Other, Office, Recreation Room, Storage Room, Bedroom 6
- Interior Features: Additional Stairway, Bathroom - Soaking Tub, Breakfast Area, Butlers Pantry, Combination Dining/Living, Double/Dual Staircase, Family Room Off Kitchen, Floor Plan - Open, Kitchen - Gourmet, Kitchen - Island, Kitchen - Table Space, Recessed Lighting, Walk-in Closet(s), Window Treatments, Wood Floors
- Fireplace: Yes
- Number of Fireplaces: 1
- Fireplace(s): Fireplace - Glass Doors
- Appliances: Built-In Microwave, Dishwasher, Disposal, Dryer, Oven/Range - Electric, Oven/Range - Gas
- Flooring: Wood
Rooms
- Total Bathrooms: 5
- Full Bathrooms: 4
- Half Bathrooms: 1
- Upper Floor Baths: 3
- Upper - Full Baths: 3
- Main Floor Baths: 1
- Main - 1/2 Baths: 1
- Lower Floor Baths: 1
- Lower - Full Baths: 1
- Total Bedrooms: 6
- Bedrooms Upper: 5
- Bedrooms Lower: 1
Exterior
- Exterior Features: Awning(s), Bump-outs, Exterior Lighting, Flood Lights, Gutter System
- Porch/Patio/Deck: Deck(s), Enclosed, Porch(es)
Parking
- Garage: Yes
- Garage Spaces: 3
- Total Spaces: 3
- Parking Features: Asphalt Driveway
- Parking Type: Attached Garage
- Garage Description: Garage - Side Entry
Location
- County: PRINCE WILLIAM
- Subdivision: VISTA BROOKE
- Cross Streets: Purcell
- Driving Directions: From 234 **east on Purcell, RIGHT Vista Brooke Subdivision
- Direction Faces: West
- Location Details: Rural
- Historic District: Yes
School Information
- School District: Prince William County Public Schools
- Elementary School: Marshall
- Middle School: Benton
- High School: Charles J. Colgan Senior
Community
- Association: Yes
- Assoc. Name: VISTA BROOKE HOMEOWNERS ASSOCIATION
- Pets Allowed: Yes
- Pets: No Pet Restrictions
Heating & Cooling
- Central air: Yes
- Cooling Type: Central A/C, Ceiling Fan(s)
- Cooling Fuel: Electric
- Heating Type: Forced Air
- Heating Fuel: Natural Gas
- Water Heater: Natural Gas
Utilities
- Sewer: Public Sewer
- Water: Public
Structural Information
- Architectural Style: Colonial
- Structure Type: Detached
- Builder: Pulte
- Model: Remington
- Construction: Combination
- Basement: Yes
- Basement Desc.: Daylight, Partial, Fully Finished
- Foundation: Block
- Roof: Architectural Shingle
- Walls/Ceilings: 9'+ Ceilings
- Windows: Double Hung, Low-E, Screens
- Doors: Insulated, Six Panel, Sliding Glass
- Stories Description: Lower 1, Main, Upper 1
- Square Feet: 5,588
- Sq. Ft. Source: Assessor
- Living Area: 5,488 Sq. Ft.
- Finished Above Grnd: 3,732 Sq. Ft.
- Finished Below Grnd: 1,756 Sq. Ft.
- Basement Finished: 90%
- Year Built: 2001
- Year Built Source: Assessor
- Property Condition: Excellent
Unit Information
- Bathrooms-Lower: 1
- Bedrooms-Lower: 1
Lot Features
- Property View: Trees/Woods
- Lot Size (Acres): 1.44
- Lot Size (Sq. Ft.): 62,748
- Lot Size Source: Assessor
- Street/Road Desc.: Black Top
- Zoning: SR1
- Lot Description: Backs to Trees
Green Features
- Energy Efficient: Appliances
Financial Considerations
- Price Per Sq. Ft.: $294.75
- Association Fee: $176
- Assoc Fee Freq.: Quarterly
- Assessment Year: 2025
- Tax w/Assessment: $945,600
- Tax Amount: $8,782
- Tax Year: 2025
- Terms: Standard Sale
Disclosures and Reports
- Ownership: Fee Simple
- Section: 1
- Lot Number: 33
Listed by Samson Properties, Christopher J DiNapoli
Sold by Samson Properties, Brandi J Brown