This is a carousel with tiles that activate property listing cards. Use the previous and next buttons to navigate.
1/1
$1,299,900
This is a carousel with tiles that activate property listing cards. Use the previous and next buttons to navigate.
1/1
Property Description
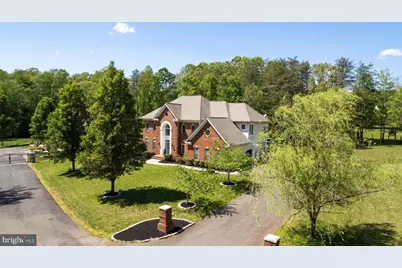
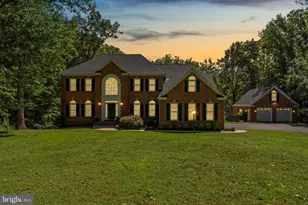
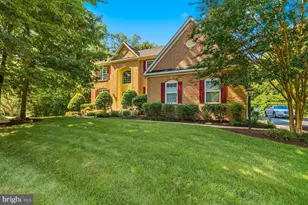
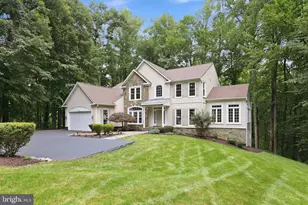
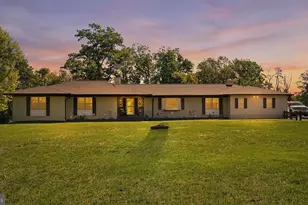
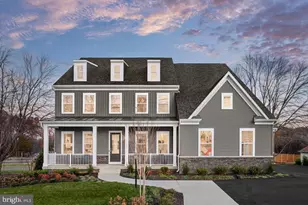
Marshall / Benton / Colgan Pyramid. Picture Perfect 6,539 finished sq ft | 5 BR | 4.5 BA custom-built brick and HardiePlank Colonial w/ massive 3-car garage. Situated on a FLAT one-acre lot (see PLAT as private lot extends across private road) down a dead end, private enclave with no HOA on public water / public sewer, this tastefully-designed space blends luxury with modern comfort of indoor/outdoor living.  The main level opens into a 2-story Foyer and features an open floor plan highlighted by a truly exemplary Chef-inspired Kitchen (2021 renovation) leading into a dramatic, 2-story Great Room with gas fireplace, custom coffered ceiling and direct access to the park-like outdoor hardscape and fully-fenced yard. Speaking of yard, the backyard backs to open pasture green space and the property includes added land across the private road along with a massive front yard and grand driveway. Rich hardwoods blend each space on the main level, which also includes a dedicated home office with 8-foot French Doors, a separate Dining Room, and open Living Room flanked by windows w/ plantation shutters. Design touches like wainscoting wall panels, columns, and expansive crown moulding integrate with the high-end interior paint and are showcased w/ added depth by the natural light on walls of windows surrounding each room. Focal points of the Kitchen start with an abundance of Charleston-styled cabinets that wrap through a Butler's Pantry to the Dining Room. In addition to the centerpiece island, the Kitchen comes complete with a showpiece Range Hood, leathered granite countertops, extensive marble subway tile backsplashes, designer lighting, double ovens, and a luxury WOLF gas cooktop situated under a pot filler. Try not to get lost in the walk-in Pantry for plentiful dry storage and enjoy coffee from the adjacent Breakfast Room. The Upper Level is designed with thoughtful functionality, starting with a Primary bedroom w/ tray ceiling that includes a 3-sided gas fireplace bisecting the sleeping area from the ensuite Sitting Room. Closet Space? Try 3 walk-ins, including a dedicated closet "room" that is larger than most bedrooms. The primary bath gives Four Seasons vibes  starting w/ the heated tile floors and featuring a massive seamless glass walk-in shower w/ dual rain heads and stone soaking tub, Three additional bedrooms each have their own personality, including a bedroom with it's own ensuite bathroom fully-renovated in 2025 with a sleek barn door and finishes. Bedrooms 3 and 4 have plenty of space to spread out and share a full Jack-and-Jill bathroom. Modern touches even extend to the upstairs laundry room, which includes an upgraded sink and a dryer vent booster fan (2025 upgrade). A versatile, walkout Lower-Level w/ separate entrance hosts the 5th bedroom with a walk-in closet next to the 4th full bathroom. The Rec Room includes a 3rd gas fireplace and wet bar with wine storage - while leading to the epicenter of at-home entertainment private Home Theater. The design brings the cinema to you with elegant mood lighting, surround sound, and eight theater chairs on a cascading raised platform complete with state-of-the-art projector and screen. Snacks? The built-in wet bar and refrigerator will cater to your guests.  How about storage? Enjoy access to one of the largest storage rooms you'll see in the area inside the house + a separate Storage Shed outside in the backyard that comes with its own snowblower. Additional upgrades include a Central Vacuum system, replacing the 2 HVAC zones (approximately 3 years old), dual sump pumps with battery backup (approx 3 years old), a whole-home filtration system, + brand new (2026) tankless water heater for instant and endless hot water. And just in time for Summer...a nicely-appointed outdoor Kitchen-area built into the patio can be customized for whatever propane grilling, meat smoking, or flat top Blackstone cooking you desire.
Full Property Details
Full Property Details for 13128 Kahns Rd
General
- Sold For: $1,299,900
- Taxes: $9,801 (2025)
- Status: Closed
- Type: Single Family
- Source: BrightMLSMidAtlantic
- MLS ID: VAPW2118950
- Added to Site: 67 day(s) ago
Interior
- Rooms/Areas: Living Room, Dining Room, Primary Bedroom, Sitting Room, Bedroom 2, Bedroom 3, Bedroom 4, Bedroom 5, Kitchen, Game Room, Family Room, Foyer, Breakfast Room, Laundry, Office, Storage Room, Media Room, Bathroom 2, Bathroom 3, Primary Bathroom, Full Bath
- Interior Features: Breakfast Area, Kitchen - Country, Dining Area, Upgraded Countertops, Primary Bath(s), Wet/Dry Bar, Wood Floors, WhirlPool/HotTub, Floor Plan - Open
- Fireplace: Yes
- Number of Fireplaces: 3
- Fireplace(s): Fireplace - Glass Doors, Double Sided, Gas/Propane, Mantel(s)
- Appliances: Central Vacuum, Dishwasher, Disposal, Exhaust Fan, Icemaker, Microwave, Oven - Double, Oven - Wall, Refrigerator
- Flooring: Hardwood, Luxury Vinyl Plank, Luxury Vinyl Tile, Partially Carpeted
Rooms
Bathrooms
- Total Bathrooms: 5
- Full Bathrooms: 4
- Half Bathrooms: 1
- Upper Floor Baths: 3
- Upper - Full Baths: 3
- Main Floor Baths: 1
- Main - 1/2 Baths: 1
- Lower Floor Baths: 1
- Lower - Full Baths: 1
Bedrooms
- Total Bedrooms: 5
- Bedrooms Upper: 4
- Bedrooms Lower: 1
Other Rooms
- Laundry: Dryer In Unit, Has Laundry, Upper Floor, Washer In Unit
Additional Information
- Security/Safety: Electric Alarm, Smoke Detector, Exterior Cameras
- Equipment: Negotiable
Exterior
- Exterior Features: Extensive Hardscape, Stone Retaining Walls
- Porch/Patio/Deck: Patio(s), Porch(es)
Parking
- Garage: Yes
- Garage Spaces: 3
- Total Spaces: 9
- Parking Features: Asphalt Driveway, Parking Space Conveys, Paved Driveway, Private
- Parking Type: Attached Garage, Driveway, Off Street
- Garage Description: Garage Door Opener, Covered Parking, Garage - Side Entry, Inside Access, Oversized
Location
- County: PRINCE WILLIAM
- Driving Directions: WAZE
- Location Details: Suburban
School Information
- School District: Prince William County Public Schools
- Elementary School: Marshall
- Middle School: Benton
- High School: Charles J. Colgan Senior
Community
- Pets Allowed: Yes
- Pets: No Pet Restrictions
Heating & Cooling
- Central air: Yes
- Cooling Type: Central A/C
- Cooling Fuel: Electric
- Heating Type: Forced Air
- Heating Fuel: Natural Gas
- Water Heater: Natural Gas
Utilities
- Sewer: Public Sewer
- Water: Public
- Utility Description: Cable TV Available
Structural Information
- Architectural Style: Colonial
- Structure Type: Detached
- Builder: THE BUILDING GROUP-Custom Builder
- Construction: Combination, Brick, HardiPlank Type
- Basement: Yes
- Basement Entrance: Yes
- Basement Desc.: Outside Entrance, Side Entrance, Sump Pump, Fully Finished, Space For Rooms, Walkout Stairs
- Foundation: Slab
- Roof: Asphalt
- Walls/Ceilings: 2 Story Ceilings, 9'+ Ceilings, Tray Ceilings, Beamed
- Windows: Vinyl Clad
- Doors: Double Entry, French, Six Panel
- Stories Description: Lower 1, Lower 2, Main, Upper 1
- Square Feet: 7,690
- Sq. Ft. Source: Estimated
- Living Area: 6,539 Sq. Ft.
- Finished Above Grnd: 4,709 Sq. Ft.
- Finished Below Grnd: 1,830 Sq. Ft.
- Unfin. Above Grnd: 695 Sq. Ft.
- Year Built: 2006
- Year Built Source: Assessor
- Property Condition: Excellent, Very Good
Unit Information
Unit 1
- Bathrooms-Lower: 1
- Bedrooms-Lower: 1
Additional Structures
- Other Structures: Shed, Storage Barn/Shed
Lot Features
- Property View: Garden/Lawn, Pasture, Trees/Woods
- Lot Size (Acres): 1
- Lot Size (Sq. Ft.): 43,560
- Lot Size Source: Assessor
- Street/Road Desc.: Paved
- Zoning: A1
- Lot Description: Backs to Trees, Cul-de-sac, No Thru Street, Private, Rear Yard, SideYard(s)
- Fencing (Description): Rear, Split Rail
Financial Considerations
- Price Per Sq. Ft.: $276.05
- Assessment Year: 2025
- City/TownTax Freq: Annually
- County Tax: $8,954
- County Tax Freq: Annually
- Tax w/Assessment: $1,086,300
- Tax Amount: $9,801
- Tax Year: 2025
- Terms: Standard Sale
- Tax Total Finished Sq. Ft.: 6539
Disclosures and Reports
- Ownership: Fee Simple
- Lot Number: 2
Listed by Keller Williams Capital Properties, Jordan D Stuart
Sold by M.O. Wilson Properties, Wes W. Stearns

Get Pre-Approved Today
Schools
Schools serving 13128 Kahns Rd
School District:Prince William County Public Schools
| Name | Grades | Distance |
|---|---|---|
Thurgood Marshall Elementary School, Manassas, VA 12505 Kahns Road, Manassas, VA 20112 | K-5 | 0.9 mi |
Charles J. Colgan Sr. High School 13833 Dumfries Road, Manassas, VA 20112 | 9-12 | 1.3 mi |
Louise A. Benton Middle School 7411 Hoadly Road, Manassas, VA 20112 | 6-8 | 0.9 mi |
Disclaimer:
School attendance boundaries provided by ATTOM Data Solutions and are for reference only. Contact the school directly to verify enrollment eligibility.
Price & Sales History for 13128 Kahns Rd
Date
Details
Price
Change
Source
7/17/2026
Sold
$1,299,900
—
MLS
5/26/2026
Listed
$1,299,900
—
MLS
Disclaimer: Historical sales information is derived from public records provided by the county offices. Information is not guaranteed and should be independently verified.
13128 Kahns Road, Manassas, VA 20112 (MLS# VAPW2118950) is a Single Family property that was sold at $1,299,900 on July 17, 2026. Want to learn more about 13128 Kahns Road? Do you have questions about finding other Single Family real estate for sale in Manassas? You can browse all Manassas real estate or contact a Coldwell Banker agent to request more information.