Full Property Details for 14099 Walton Dr
General
- Sold For: $617,500
- Taxes: $4,383 (2026)
- Status: Closed
- Type: Single Family
- Source: BrightMLSMidAtlantic
- MLS ID: VAPW2123314
- Added to Site: 103 day(s) ago
Interior
- Interior Features: Dining Area, Floor Plan - Traditional, Kitchen - Island
- Fireplace: Yes
- Number of Fireplaces: 1
- Appliances: Built-In Microwave, Cooktop, Dishwasher, Disposal, Icemaker, Oven - Double, Refrigerator, Stainless Steel Appliances
Rooms
- Total Bathrooms: 3
- Full Bathrooms: 3
- Upper Floor Baths: 3
- Upper - Full Baths: 3
- Total Bedrooms: 3
- Bedrooms Upper: 3
Parking
- Garage: Yes
- Garage Spaces: 2
- Total Spaces: 2
- Parking Type: Attached Garage, Driveway
- Garage Description: Garage - Front Entry
Location
- County: PRINCE WILLIAM
- Subdivision: WALTON
- Driving Directions: Rt 234 to Right on Walton to Home on Left
School Information
- School District: Prince William County Public Schools
Heating & Cooling
- Central air: Yes
- Cooling Type: Central A/C
- Cooling Fuel: Electric
- Heating Type: Heat Pump(s)
- Heating Fuel: Electric
- Water Heater: Electric
Utilities
- Sewer: Septic = # of BR
- Water: Well
Structural Information
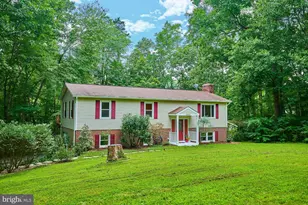
- Architectural Style: Split Level
- Structure Type: Detached
- Construction: Aluminum Siding
- Basement: Yes
- Basement Desc.: Partial, Walkout Stairs
- Foundation: Block
- Entry Floor Number: 1
- Stories Description: Main, Upper 1
- Square Feet: 2,376
- Sq. Ft. Source: Assessor
- Living Area: 1,604 Sq. Ft.
- Finished Above Grnd: 1,232 Sq. Ft.
- Finished Below Grnd: 372 Sq. Ft.
- Year Built: 1982
- Year Built Source: Assessor
Lot Features
- Lot Size (Acres): 1
- Lot Size (Sq. Ft.): 43,616
- Lot Size Source: Assessor
- Zoning: A1
Financial Considerations
- Price Per Sq. Ft.: $487.01
- Assessment Year: 2026
- City/TownTax Freq: Annually
- County Tax: $3,907
- County Tax Freq: Annually
- Tax w/Assessment: $451,700
- Tax Amount: $4,383
- Tax Year: 2026
- Terms: Standard Sale
- Tax Total Finished Sq. Ft.: 1604
Disclosures and Reports
- Ownership: Fee Simple
- Section: 2
- Lot Number: 81
Listed by Keller Williams Realty/Lee Beaver & Assoc., Joyce A. Larkin
Sold by Spring Hill Real Estate, LLC., Cheryl L Folmer