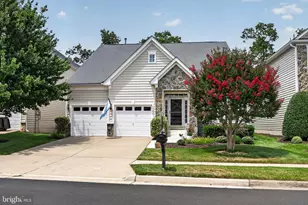
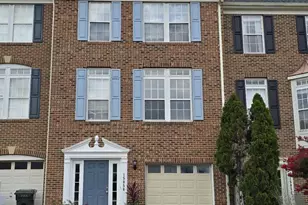
Full Property Details for 8136 Raphiel Ct
General
- Sold For: $565,000
- Taxes: $4,004 (2026)
- Status: Closed
- Type: Single Family
- Source: BrightMLSMidAtlantic
- MLS ID: VAPW2121028
- Added to Site: 137 day(s) ago
Interior
- Rooms/Areas: Living Room, Dining Room, Bedroom 2, Bedroom 3, Kitchen, Family Room, Bedroom 1, Utility Room, Bathroom 1, Bathroom 2, Bonus Room
- Interior Features: Ceiling Fan(s), Kitchen - Island, Recessed Lighting, Window Treatments, Wood Floors, Floor Plan - Traditional
- Appliances: Built-In Microwave, Dishwasher, Disposal, Dryer - Electric, Oven/Range - Electric, Refrigerator, Stainless Steel Appliances, Washer
- Flooring: Hardwood
Rooms
- Total Bathrooms: 2
- Full Bathrooms: 2
- Main Floor Baths: 1
- Main - Full Baths: 1
- Lower Floor Baths: 1
- Lower - Full Baths: 1
- Total Bedrooms: 3
- Bedrooms Lower: 1
- Bedrooms Main & Up: 2
- Laundry: Lower Floor, Dryer In Unit, Washer In Unit
Exterior
- Porch/Patio/Deck: Deck(s)
Parking
- Garage: Yes
- Garage Spaces: 1
- Total Spaces: 4
- Parking Features: Concrete Driveway, Asphalt Driveway
- Parking Type: Attached Garage, Driveway
- Garage Description: Garage - Front Entry, Garage Door Opener
Location
- County: PRINCE WILLIAM
- Subdivision: WALTON
- Driving Directions: GPS
School Information
- School District: Prince William County Public Schools
- Elementary School: Coles
- Middle School: Benton
- High School: Charles J. Colgan Senior
Heating & Cooling
- Central air: Yes
- Cooling Type: Central A/C, Ceiling Fan(s)
- Cooling Fuel: Electric
- Heating Type: Heat Pump(s)
- Heating Fuel: Electric
- Water Heater: Electric
Utilities
- Sewer: Private Septic Tank
- Water: Well
Structural Information
- Architectural Style: Split Foyer
- Structure Type: Detached
- Construction: Aluminum Siding, Asphalt
- Basement: Yes
- Basement Desc.: Fully Finished, Garage Access
- Foundation: Slab
- Windows: Double Pane
- Doors: Six Panel, French, Storm
- Entry Floor Number: 2
- Stories Description: Lower 1, Main
- Square Feet: 1,862
- Sq. Ft. Source: Assessor
- Living Area: 1,862 Sq. Ft.
- Finished Above Grnd: 962 Sq. Ft.
- Finished Below Grnd: 900 Sq. Ft.
- Year Built: 1980
- Year Built Source: Estimated
- Property Condition: Very Good
Unit Information
- Bathrooms-Lower: 1
- Bedrooms-Lower: 1
Additional Structures
Lot Features
- Lot Size (Acres): 1.02
- Lot Size (Sq. Ft.): 44,431
- Lot Size Source: Estimated
- Zoning: A1
Financial Considerations
- Price Per Sq. Ft.: $576.92
- Assessment Year: 2026
- County Tax: $3,557
- County Tax Freq: Annually
- Tax w/Assessment: $411,200
- Tax Amount: $4,004
- Tax Year: 2026
- Terms: Standard Sale
- Tax Total Finished Sq. Ft.: 1862
Disclosures and Reports
- Ownership: Fee Simple
- Section: 2
- Lot Number: 70
Listed by RE/MAX Distinctive Real Estate, Inc., Gerald A Hodges Sr. and RE/MAX Distinctive Real Estate, Inc., Jacob Hodges
Sold by Samson Properties, Rottanak Ouy