This is a carousel with tiles that activate property listing cards. Use the previous and next buttons to navigate.
1/1
$900,000
This is a carousel with tiles that activate property listing cards. Use the previous and next buttons to navigate.
1/1
Property Description
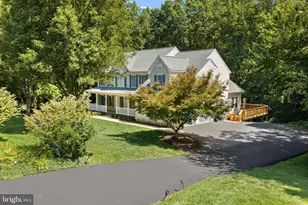
Set on 3.34 private, wooded acres at the confluence of two scenic creeks, including historic Powells Creek, this refined 4"‘bedroom, 3.5"‘bath residence offers a rare blend of elegance, privacy, and natural beauty. With over 3,600 sq ft of finished living space, the home has been meticulously cared for and extensively renovated, with high"‘quality upgrades and major system improvements in recent years. Gracious formal sitting and dining rooms feature interior"‘designed finishes ideal for entertaining. The fully finished lower"‘level apartment includes its own kitchen, living space, bedroom, bathroom, and private entrance-perfect for multi"‘generational living. Surrounded by mature trees, wildlife, and tranquil water views, this exceptional property offers timeless comfort, flexibility, and serenity just minutes from everyday conveniences. Kitchen ï‚· Complete demo/renovation in January 2023. ï‚· Quartz counter tops ï‚· Luxury cabinetry and walk in pantry ï‚· Samsung appliances- Smart appliances (stove, hood, double oven, refrigerator and dishwasher) ï‚· Kohler faucet and Kohler pot filler ï‚· Kohler lighting over island and kitchenette ï‚· Solid red oak Hardwood floors ï‚· Polished marble mosaic tile backsplash Living Room ï‚· New wood burning fireplace and quartz surrounds ï‚· Built ins with quartz counter tops ï‚· Recessed lighting ï‚· Insert new double windows ï‚· French doors ï‚· Red oak hardwood floors Main Level/ second level platform ï‚· All Red oak hardwood floors ï‚· Remove popcorn ceiling ï‚· Custom paint ï‚· Crown molding ï‚· New wooded staircase ï‚· Hardwood floor on second floor landing through master bedroom Master Bedroom ï‚· New hardwood floors ï‚· Expand walk in closet ï‚· Custom accent wall with sconces ï‚· Custom paint Master Bathroom ï‚· Complete demo/renovations in December 2022 ï‚· Kohler Toilet, Tub, Faucets, Light Fixtures, additional accessories ï‚· Signature hardware vanity ï‚· Polished marble back splash and in shower ï‚· Matte porcelain Tile on Floors and in shower floors Second Bathroom ï‚· Complete demo/renovations in February 2023 ï‚· Kohler Toilet, Tub, faucets and additional accessories ï‚· Signature Hardware vanity ï‚· wood graphite porcelain tile floors ï‚· Ceramic wall tile All Bedrooms ï‚· Add ceiling lighting and fan ï‚· Remove popcorn ceiling ï‚· Custom paint External ï‚· Updated external lights (garage, front porch, back of home) ï‚· Painted shutters, garage door and front door HVAC Unit Replacement ï‚· August 2021 Replacement from Lowes Basement Renovation ï‚· French doors ï‚· Tile Foyer ï‚· Demo wetbar/ build out kitchen ï‚· Granite counters, stainless steel ï‚· Add hook up for washer/dryer. Samsung appliances Renovation Type Dates Well pump replacement 2/2025 Hotwater heater replacement 9/2024 Main Level and Upper Level Renovations 12/2022-3/2023 HVAC System 8/2021 Basement Renovation 12/2020-2/2021
Full Property Details
Full Property Details for 14540 Idlebrook Ct
General
- Sold For: $900,000
- Taxes: $6,657 (2025)
- Status: Closed
- Type: Single Family
- Source: BrightMLSMidAtlantic
- MLS ID: VAPW2120200
- Added to Site: 54 day(s) ago
Interior
- Rooms/Areas: Living Room, Dining Room, Bedroom 2, Bedroom 3, Bedroom 4, Kitchen, Family Room, Den, Laundry, Office, Recreation Room, Bonus Room, Primary Bathroom
- Interior Features: Bar, Breakfast Area, Built-Ins, Carpet, Ceiling Fan(s), Chair Railings, Crown Moldings, Family Room Off Kitchen, Floor Plan - Traditional, Formal/Separate Dining Room, Kitchen - Eat-In, Kitchen - Island, Pantry, Primary Bath(s), Recessed Lighting, Skylight(s), Bathroom - Tub Shower, Upgraded Countertops, Walk-in Closet(s), Water Treat System, Wood Floors
- Fireplace: Yes
- Number of Fireplaces: 1
- Appliances: Built-In Microwave, Dishwasher, Dryer, Oven - Single, Oven/Range - Electric, Refrigerator, Washer, Water Heater
- Flooring: Carpet, Ceramic Tile, Hardwood
Rooms
Bathrooms
- Total Bathrooms: 4
- Full Bathrooms: 3
- Half Bathrooms: 1
- Upper Floor Baths: 2
- Upper - Full Baths: 2
- Main Floor Baths: 1
- Main - 1/2 Baths: 1
- Lower Floor Baths: 1
- Lower - Full Baths: 1
Bedrooms
- Total Bedrooms: 4
- Bedrooms Upper: 4
Other Rooms
- Laundry: Upper Floor, Basement
Exterior
- Porch/Patio/Deck: Deck(s), Patio(s)
Parking
- Garage: Yes
- Garage Spaces: 2
- Total Spaces: 2
- Parking Features: Asphalt Driveway
- Parking Type: Attached Garage, Driveway
- Garage Description: Garage - Front Entry
Location
- County: PRINCE WILLIAM
- Subdivision: MINNIEVILLE MANOR
- Driving Directions: From route 234 turn onto Minnieville Rd- turn left onto Conway-Turn right on Idlebook Ct- after .3 miles turn left to stay on Idlebrook Ct-drive though the white fence and park in the drive way on the right 14540 Idlebrook Ct
School Information
- School District: Prince William County Public Schools
- Elementary School: Kyle R Wilson
- Middle School: Benton
- High School: Charles J. Colgan Senior
Heating & Cooling
- Central air: Yes
- Cooling Type: Central A/C
- Cooling Fuel: Electric
- Heating Type: Heat Pump(s)
- Heating Fuel: Electric
- Water Heater: Electric
Utilities
- Sewer: Septic Exists, On Site Septic
- Water: Private, Well
Structural Information
- Architectural Style: Colonial
- Structure Type: Detached
- Construction: Vinyl Siding
- Basement: Yes
- Basement Desc.: Full
- Foundation: Permanent
- Walls/Ceilings: Vaulted Ceilings
- Windows: Bay/Bow, Skylights
- Doors: Sliding Glass
- Stories Description: Lower 1, Main, Upper 1
- Square Feet: 3,664
- Sq. Ft. Source: Estimated
- Living Area: 3,384 Sq. Ft.
- Finished Above Grnd: 2,544 Sq. Ft.
- Finished Below Grnd: 840 Sq. Ft.
- Basement Finished: 95%
- Year Built: 1987
- Year Built Source: Assessor
- Property Condition: Excellent
Unit Information
Unit 1
- Bathrooms-Lower: 1
Additional Structures
- Other Structures: Shed
Lot Features
- Property View: Trees/Woods
- Lot Size (Acres): 3.34
- Lot Size (Sq. Ft.): 145,490
- Lot Size Source: Estimated
- Zoning: A1
- Lot Description: Private, Partly Wooded, Pipe Stem
Financial Considerations
- Price Per Sq. Ft.: $353.77
- Assessment Year: 2025
- City/TownTax Freq: Annually
- Tax w/Assessment: $755,600
- Tax Amount: $6,657
- Tax Year: 2025
- Terms: Standard Sale
- Tax Total Finished Sq. Ft.: 3104
Disclosures and Reports
- Ownership: Fee Simple
- Section: 6B
- Lot Number: 192
Listed by Serhant, David P Ingram
Sold by Keller Williams Realty/Lee Beaver & Assoc., Vern McHargue

Get Pre-Approved Today
Schools
Schools serving 14540 Idlebrook Ct
School District:Prince William County Public Schools
| Name | Grades | Distance |
|---|---|---|
Kyle R. Wilson Elementary School 5710 Liberty Hill Court, Woodbridge, VA 22193 | PK-5 | 1.3 mi |
Charles J. Colgan Sr. High School 13833 Dumfries Road, Manassas, VA 20112 | 9-12 | 2.2 mi |
Louise A. Benton Middle School 7411 Hoadly Road, Manassas, VA 20112 | 6-8 | 2 mi |
Disclaimer:
School attendance boundaries provided by ATTOM Data Solutions and are for reference only. Contact the school directly to verify enrollment eligibility.
Price & Sales History for 14540 Idlebrook Ct
Date
Details
Price
Change
Source
6/30/2026
Sold
$900,000
—
MLS
5/16/2026
Listed
$900,000
—
MLS
Disclaimer: Historical sales information is derived from public records provided by the county offices. Information is not guaranteed and should be independently verified.
14540 Idlebrook Court, Manassas, VA 20112 (MLS# VAPW2120200) is a Single Family property that was sold at $900,000 on June 30, 2026. Want to learn more about 14540 Idlebrook Court? Do you have questions about finding other Single Family real estate for sale in Manassas? You can browse all Manassas real estate or contact a Coldwell Banker agent to request more information.