This is a carousel with tiles that activate property listing cards. Use the previous and next buttons to navigate.
1/1
$1,325,000
This is a carousel with tiles that activate property listing cards. Use the previous and next buttons to navigate.
1/1
Property Description
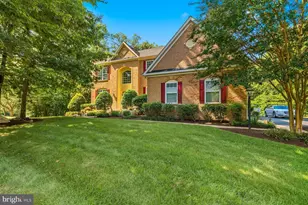
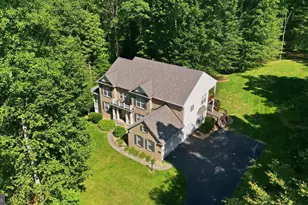
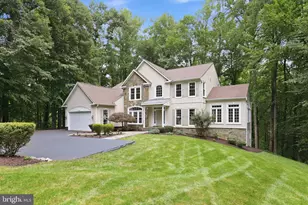
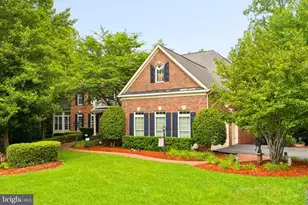
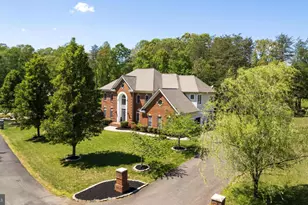
2.25% VA Assumable mortgage! Welcome to a home that redefines multigenerational living, luxury entertaining, and everyday comfort. Perfectly positioned on nearly half an acre, this exceptional 5-bedroom, 4 full bath, 1 half bath home offers over-the-top functionality paired with elegant design and one of the most sought-after floor plans on the market. The true showstopper is the private main-level in-law suite, thoughtfully designed to live like its own residence. Complete with separate exterior and interior access and its own dedicated garage this space is ideal for extended family, long-term guests, caregivers, or anyone seeking privacy without sacrificing connection. At the heart of the home, the gourmet kitchen was designed to impress. Featuring premium Electrolux appliances, a 6-burner gas cooktop, pot filler, built-in microwave, wall oven, expansive cabinetry, oversized pantry and generous prep space, it effortlessly blends everyday functionality with entertaining appeal. The luxurious primary suite serves as a private retreat, offering a massive walk-in closet and a spa-inspired bath with huge walk-in shower with dual showerheads, a double vanity sink with the bathroom highlighted by heated floors that provide year-round comfort. The lower level continues the home's impressive versatility with a spacious finished recreation room, an additional bedroom and full bath, abundant storage, and a dedicated home theater experience featuring a 100+ inch projector screen and built-in surround sound speakers. Step outside and discover what truly sets this property apart. A spacious maintenance free trex deck that looks onto the covered pavilion. The covered pavilion creates a resort-style outdoor living experience centered around a fully equipped outdoor kitchen featuring a built-in grill, griddle, sink, extensive counter space, ceiling fan and a heat lamp, allowing for comfortable entertaining throughout much of the year. Whether hosting game-day gatherings, summer cookouts, or quiet evenings with family, this space was built to be enjoyed. The outdoor living continues with a deck overlooking the backyard and a covered patio below, creating multiple spaces for relaxing, dining, and entertaining. Surrounded by mature trees and thoughtfully designed indoor and outdoor living areas, 14855 Estella Lane offers the rare combination of luxury, flexibility, privacy, and multigenerational functionality that today's buyers are searching for but seldom find.
Full Property Details
Full Property Details for 14855 Estella Ln
General
- Sold For: $1,325,000
- HOA FEE: $115/month
- Taxes: $10,976 (2026)
- Status: Closed
- Type: Single Family
- Source: BrightMLSMidAtlantic
- MLS ID: VAPW2122334
- Added to Site: 63 day(s) ago
Interior
- Interior Features: Bathroom - Walk-In Shower, Butlers Pantry, Carpet, Combination Kitchen/Dining, Combination Dining/Living, Combination Kitchen/Living, Crown Moldings, Entry Level Bedroom, Family Room Off Kitchen, Floor Plan - Open, Kitchen - Eat-In, Kitchen - Gourmet, Kitchen - Island, Kitchen - Table Space, Pantry, Primary Bath(s), Recessed Lighting, Sound System, Sprinkler System, Walk-in Closet(s), Upgraded Countertops
- Fireplace: Yes
- Number of Fireplaces: 1
- Fireplace(s): Gas/Propane
- Appliances: Built-In Microwave, Dishwasher, Disposal, Dryer, Dryer - Front Loading, Energy Efficient Appliances, Humidifier, Icemaker, Microwave, Oven - Self Cleaning, Oven - Wall, Oven/Range - Gas, Six Burner Stove, Refrigerator, Stainless Steel Appliances, Stove, Washer, Washer - Front Loading
- Flooring: Carpet, Luxury Vinyl Plank, Ceramic Tile, Heated
Rooms
Bathrooms
- Total Bathrooms: 5
- Full Bathrooms: 4
- Half Bathrooms: 1
- Upper Floor Baths: 2
- Upper - Full Baths: 2
- Main Floor Baths: 2
- Main - Full Baths: 1
- Main - 1/2 Baths: 1
- Lower Floor Baths: 1
- Lower - Full Baths: 1
Bedrooms
- Total Bedrooms: 5
- Bedrooms Upper: 3
- Bedrooms Lower: 1
- Bedrooms Main & Up: 1
Other Rooms
- Laundry: Has Laundry, Dryer In Unit, Main Floor, Upper Floor, Washer In Unit
Exterior
- Exterior Features: BBQ Grill, Extensive Hardscape, Exterior Lighting, Lawn Sprinkler, Underground Lawn Sprinkler
Parking
- Garage: Yes
- Garage Spaces: 3
- Total Spaces: 7
- Parking Features: Asphalt Driveway, Paved Driveway, Paved Parking
- Parking Type: Attached Garage, Driveway, On Street
- Garage Description: Garage - Front Entry, Garage Door Opener, Inside Access, Oversized
Location
- County: PRINCE WILLIAM
- Subdivision: POTOMAC RESERVE
- Driving Directions: Route 234 to Minnieville Road , left on John Mallard to right on Estella lane.
School Information
- School District: Prince William County Public Schools
- Elementary School: Kyle R. Wilson
- Middle School: Benton
- High School: Charles J. Colgan Senior
Community
- Association: Yes
- Assoc. Name: POTOMAC RESERVE
- Assoc. Fees Include: Common Area Maintenance, Reserve Funds, Trash
Heating & Cooling
- Central air: Yes
- Cooling Type: Central A/C
- Cooling Fuel: Electric
- Heating Type: Central
- Heating Fuel: Natural Gas
- Water Heater: Natural Gas
Utilities
- Sewer: Public Sewer
- Water: Public
Structural Information
- Architectural Style: Colonial
- Structure Type: Detached
- Construction: Brick, Vinyl Siding
- Basement: Yes
- Basement Entrance: Yes
- Basement Desc.: Connecting Stairway, Fully Finished, Full, Heated, Improved, Interior Access, Outside Entrance, Poured Concrete, Rear Entrance, Sump Pump, Walkout Level, Windows
- Foundation: Concrete Perimeter
- Walls/Ceilings: Dry Wall
- Stories Description: Lower 1, Main, Upper 1
- Square Feet: 5,810
- Sq. Ft. Source: Assessor
- Living Area: 5,326 Sq. Ft.
- Finished Above Grnd: 3,850 Sq. Ft.
- Finished Below Grnd: 1,476 Sq. Ft.
- Year Built: 2020
- Year Built Source: Assessor
- Property Condition: Excellent
Unit Information
Unit 1
- Bathrooms-Lower: 1
- Bedrooms-Lower: 1
Lot Features
- Property View: Trees/Woods
- Lot Size (Acres): 0.46
- Lot Size (Sq. Ft.): 20,055
- Lot Size Source: Assessor
- Street/Road Desc.: Black Top
- Zoning: SR1-C
- Lot Description: Backs to Trees
Financial Considerations
- Price Per Sq. Ft.: $337.66
- Association Fee: $115
- Assoc Fee Freq.: Monthly
- Assessment Year: 2026
- City/TownTax Freq: Annually
- County Tax: $9,993
- County Tax Freq: Annually
- Tax w/Assessment: $1,155,300
- Tax Amount: $10,976
- Tax Year: 2026
- Terms: Standard Sale
- Tax Total Finished Sq. Ft.: 5326
Disclosures and Reports
- Ownership: Fee Simple
- Lot Number: 5
Listed by Keller Williams Realty, Kieno A Simeon and Keller Williams Realty, Tonya Body
Sold by Samson Properties, Musaffa Akhawan

Get Pre-Approved Today
Schools
Schools serving 14855 Estella Ln
School District:Prince William County Public Schools
| Name | Grades | Distance |
|---|---|---|
Kyle R. Wilson Elementary School 5710 Liberty Hill Court, Woodbridge, VA 22193 | PK-5 | 1.5 mi |
Charles J. Colgan Sr. High School 13833 Dumfries Road, Manassas, VA 20112 | 9-12 | 2.4 mi |
Louise A. Benton Middle School 7411 Hoadly Road, Manassas, VA 20112 | 6-8 | 2.2 mi |
Disclaimer:
School attendance boundaries provided by ATTOM Data Solutions and are for reference only. Contact the school directly to verify enrollment eligibility.
Price & Sales History for 14855 Estella Ln
Date
Details
Price
Change
Source
7/13/2026
Sold
$1,325,000
1.92%
MLS
6/18/2026
Listed
$1,300,000
—
MLS
Disclaimer: Historical sales information is derived from public records provided by the county offices. Information is not guaranteed and should be independently verified.
14855 Estella Lane, Manassas, VA 20112 (MLS# VAPW2122334) is a Single Family property that was sold at $1,325,000 on July 13, 2026. Want to learn more about 14855 Estella Lane? Do you have questions about finding other Single Family real estate for sale in Manassas? You can browse all Manassas real estate or contact a Coldwell Banker agent to request more information.