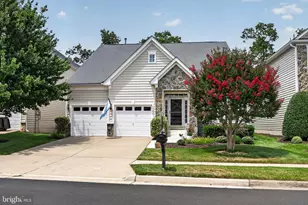
Full Property Details for 5569 Assateague Pl
General
- Rent: $3,600
- HOA FEE: $86/month
- Status: Closed
- Type: Single Family
- Source: BrightMLSMidAtlantic
- MLS ID: VAPW2123000
- Added to Site: 118 day(s) ago
Rental Information
- Max. Lease (Mths): 24
- Min. Lease (Mths): 12
- Rent Includes: Trash Removal
Interior
- Rooms/Areas: Living Room, Kitchen
- Interior Features: Bar, Breakfast Area, Ceiling Fan(s), Dining Area, Family Room Off Kitchen, Kitchen - Island, Upgraded Countertops, Walk-in Closet(s), WhirlPool/HotTub, Window Treatments, Wood Floors, Formal/Separate Dining Room
- Fireplace: Yes
- Number of Fireplaces: 1
- Fireplace(s): Mantel(s), Screen
- Appliances: Built-In Microwave, Refrigerator, Washer, Dryer, Dishwasher, Disposal, Oven/Range - Electric
- Flooring: Carpet, Hardwood
Rooms
- Total Bathrooms: 4
- Full Bathrooms: 3
- Half Bathrooms: 1
- Upper Floor Baths: 2
- Upper - Full Baths: 2
- Main Floor Baths: 1
- Main - 1/2 Baths: 1
- Lower Floor Baths: 1
- Lower - Full Baths: 1
- Total Bedrooms: 5
- Bedrooms Upper: 4
- Bedrooms Lower: 1
- Laundry: Washer In Unit, Dryer In Unit, Has Laundry
Additional Information
- Shared Amenities: Club House, Fitness Center, Pool - Outdoor, Tennis Courts, Tot Lots/Playground
- Shared Pool: Yes
- Pool: Yes
- Security/Safety: Security System
Exterior
- Exterior Features: Gutter System
- Porch/Patio/Deck: Deck(s)
Parking
- Garage: Yes
- Garage Spaces: 2
- Total Spaces: 4
- Parking Features: Asphalt Driveway
- Parking Type: Attached Garage, Driveway, On Street
- Garage Description: Garage - Front Entry, Garage Door Opener, Inside Access
Location
- County: PRINCE WILLIAM
- Subdivision: ASHLAND
- Driving Directions: I-95 South to Route 234 North. 4.1 Miles to Right on Toddsbury Lane. Right on Finn Castle Drive. Right on Federal Hill Lane. Left on Assateague Place to home on right.
- Location Details: Suburban
School Information
- School District: Prince William County Public Schools
- Elementary School: Ashland
- Middle School: Benton
- High School: Forest Park
Community
- Association: Yes
- Assoc. Name: ASHLAND
- Assoc. Fees Include: Common Area Maintenance, Snow Removal, Trash
- Pets Allowed: Yes
- Pets: Case by Case Basis
Heating & Cooling
- Central air: Yes
- Cooling Type: Central A/C
- Cooling Fuel: Electric
- Heating Type: Central
- Heating Fuel: Electric
- Water Heater: Natural Gas
Utilities
- Sewer: Public Sewer
- Water: Public
- Utility Description: Electric Available, Natural Gas Available, Water Available
Structural Information
- Architectural Style: Colonial
- Structure Type: Detached
- Model: Ohio
- Construction: Aluminum Siding
- Basement: Yes
- Basement Desc.: Fully Finished
- Foundation: Concrete Perimeter, Permanent
- Walls/Ceilings: Dry Wall
- Stories Description: Lower 1, Main, Upper 1
- Square Feet: 2,752
- Sq. Ft. Source: Estimated
- Living Area: 2,707 Sq. Ft.
- Finished Above Grnd: 1,847 Sq. Ft.
- Finished Below Grnd: 860 Sq. Ft.
- Basement Finished: 100%
- Year Built: 1999
- Year Built Source: Estimated
- Property Condition: Very Good
Unit Information
- Bathrooms-Lower: 1
- Bedrooms-Lower: 1
Lot Features
- Property View: Garden/Lawn, Street, Trees/Woods
- Lot Size (Acres): 0.14
- Lot Size (Sq. Ft.): 6,177
- Lot Size Source: Estimated
- Zoning: R6
Financial Considerations
- Price Per Sq. Ft.: $1.95
- Association Fee: $86
- Assoc Fee Freq.: Monthly
- Application Fee: $50
- Security Deposit: $3,600
- Pet Deposit: $500
- Owner Pays: Management
- Tenant Pays: Electricity, Gas, Water, Internet
Disclosures and Reports
Listed by Keller Williams Capital Properties, Victoria Olsa
Sold by Unrepresented, Unrepresented