Full Property Details for 5750 Laurel Glen Ct
General
- Sold For: $885,000
- HOA FEE: $65/month
- HOA FEE FREQ.: Annually
- Taxes: $6,291 (2025)
- Status: Closed
- Type: Single Family
- Source: BrightMLSMidAtlantic
- MLS ID: VAPW2118316
- Added to Site: 165 day(s) ago
Interior
- Rooms/Areas: Living Room, Dining Room, Primary Bedroom, Bedroom 2, Bedroom 3, Bedroom 4, Kitchen, Family Room, Library, Foyer, Breakfast Room, Sun/Florida Room, Laundry, Other, Recreation Room
- Interior Features: Dining Area, Floor Plan - Traditional, Kitchen - Table Space, Primary Bath(s), Window Treatments, Wood Floors, Ceiling Fan(s), Skylight(s), Bathroom - Walk-In Shower, Breakfast Area, Built-Ins, Carpet, Family Room Off Kitchen, Formal/Separate Dining Room, Kitchen - Island, Recessed Lighting
- Appliances: Dishwasher, Disposal, Dryer, Microwave, Oven/Range - Electric, Refrigerator, Trash Compactor, Washer, Washer/Dryer Hookups Only, Built-In Microwave, Icemaker, Stove, Water Conditioner - Owned, Stainless Steel Appliances, Water Heater
- Flooring: Hardwood
Rooms
- Total Bathrooms: 3
- Full Bathrooms: 2
- Half Bathrooms: 1
- Upper Floor Baths: 2
- Upper - Full Baths: 2
- Main Floor Baths: 1
- Main - 1/2 Baths: 1
- Total Bedrooms: 4
- Bedrooms Upper: 4
- Laundry: Hookup, Dryer In Unit, Washer In Unit, Main Floor
Additional Information
- Shared Amenities: None
- Security/Safety: Electric Alarm
Exterior
- Porch/Patio/Deck: Deck(s)
Parking
- Garage: Yes
- Garage Spaces: 2
- Total Spaces: 5
- Parking Features: Asphalt Driveway
- Parking Type: Driveway, Attached Garage
- Garage Description: Garage Door Opener, Garage - Side Entry
Location
- County: PRINCE WILLIAM
- Subdivision: OCCOQUAN OAKS
- Cross Streets: Davis Ford
- Driving Directions: From Potomac Mills, take I-95 South to VA-234 North (Prince William Parkway), continue on VA-234 toward Manassas, then turn onto Spriggs Road and follow local roads to reach 5750 Laurel Glen in Manassas.
School Information
- School District: Prince William County Public Schools
- Elementary School: Signal Hill
- Middle School: Parkside
- High School: Osbourn Park
Community
- Association: Yes
- Assoc. Fees Include: Road Maintenance, Snow Removal
- Pets Allowed: Yes
- Pets: No Pet Restrictions
Heating & Cooling
- Cooling Type: Heat Pump(s)
- Cooling Fuel: Electric
- Heating Type: Heat Pump(s)
- Heating Fuel: Electric, Propane - Leased
- Water Heater: Electric
Utilities
- Sewer: Septic = # of BR
- Water: Well
- Utility Description: Electric Available
Structural Information
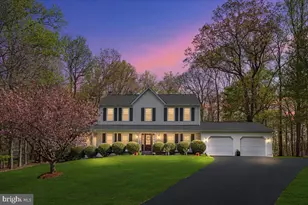
- Architectural Style: Colonial
- Structure Type: Detached
- Construction: Vinyl Siding
- Basement: Yes
- Basement Entrance: Yes
- Basement Desc.: Full, Outside Entrance, Rear Entrance, Walkout Level, Workshop
- Foundation: Slab
- Roof: Asphalt
- Walls/Ceilings: Dry Wall
- Windows: Double Pane
- Stories Description: Main, Upper 1
- Square Feet: 3,515
- Sq. Ft. Source: Estimated
- Living Area: 3,058 Sq. Ft.
- Finished Above Grnd: 2,608 Sq. Ft.
- Finished Below Grnd: 450 Sq. Ft.
- Basement Finished: 80%
- Year Built: 1982
- Year Built Source: Assessor
- Property Condition: Very Good, Excellent
Additional Structures
Lot Features
- Property View: Trees/Woods
- Lot Size (Acres): 3
- Lot Size (Sq. Ft.): 130,680
- Lot Size Source: Assessor
- Zoning: A1
- Lot Description: Cul-de-sac, Landscaping, Trees/Wooded
- Fencing (Description): Partially, Rear
Financial Considerations
- Price Per Sq. Ft.: $345.09
- Association Fee: $775
- Assoc Fee Freq.: Annually
- Assessment Year: 2025
- City/TownTax Freq: Annually
- County Tax: $5,707
- County Tax Freq: Annually
- Tax w/Assessment: $639,600
- Tax Amount: $6,291
- Tax Year: 2025
- Terms: Standard Sale
- Tax Total Finished Sq. Ft.: 3058
Disclosures and Reports
- Ownership: Fee Simple
- Section: 7
- Lot Number: 735
Listed by M.O. Wilson Properties, Wes W. Stearns
Sold by Pearson Smith Realty, LLC, Asifa Zia




![[Address not provided], Manassas, VA 20112 - Photo 1](https://m1.cbhomes.com/p/379/VAPW2130422/687eC29a7E5142a/s23cc.webp)