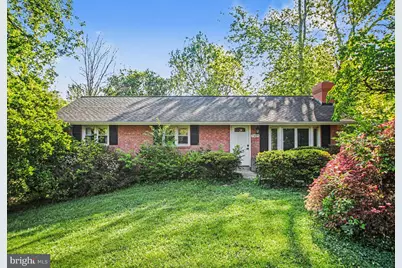
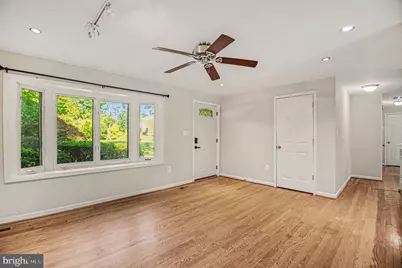
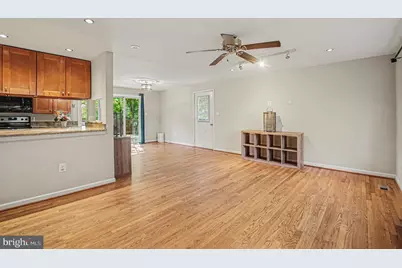
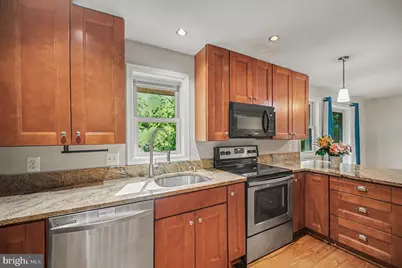
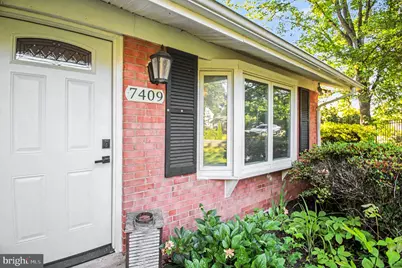
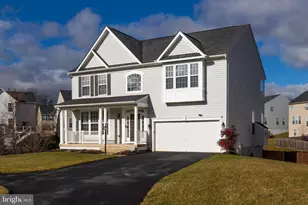
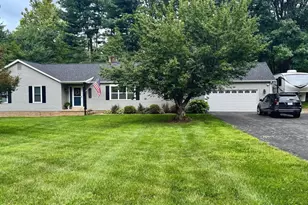
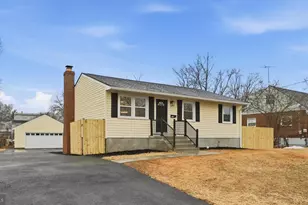
Full Property Details for 7409 Lake Dr
General
- Price: $639,000
- Taxes: $6,479 (2026)
- Status: Active
- Type: Single Family
- Source: BrightMLSMidAtlantic
- MLS ID: VAPW2129610
- Updated: 9/4/2026
- Added to Site: 2 day(s) ago
Interior
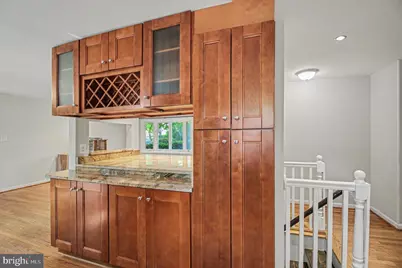
- Interior Features: Breakfast Area, Built-Ins, Carpet, Ceiling Fan(s), Combination Dining/Living, Combination Kitchen/Living, Dining Area, Family Room Off Kitchen, Floor Plan - Open, Kitchenette, Recessed Lighting, Upgraded Countertops, Water Treat System, Window Treatments, Wood Floors
- Fireplace: Yes
- Number of Fireplaces: 1
- Fireplace(s): Wood
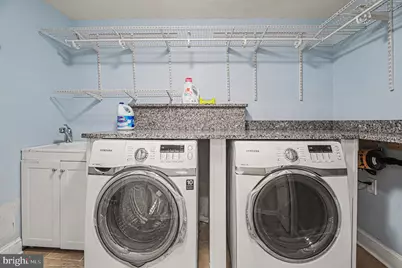
- Appliances: Built-In Microwave, Dishwasher, Disposal, Dryer, Exhaust Fan, Icemaker, Microwave, Oven/Range - Electric, Refrigerator, Stainless Steel Appliances, Stove, Washer, Water Heater
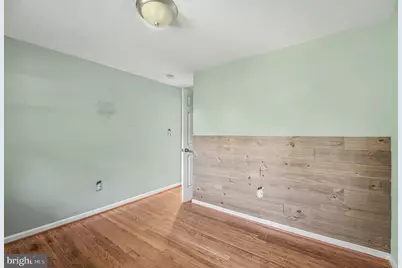
- Flooring: Hardwood
Rooms
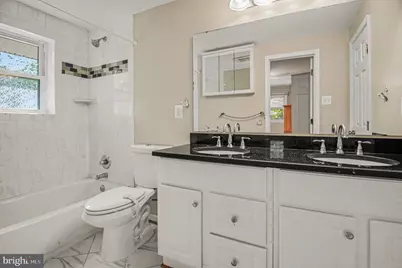
- Total Bathrooms: 2
- Full Bathrooms: 2
- Main Floor Baths: 1
- Main - Full Baths: 1
- Lower Floor Baths: 1
- Lower - Full Baths: 1
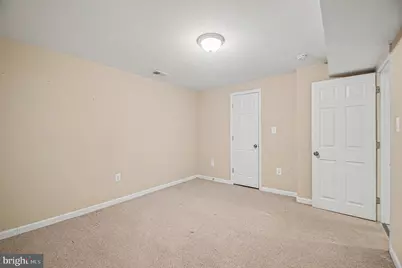
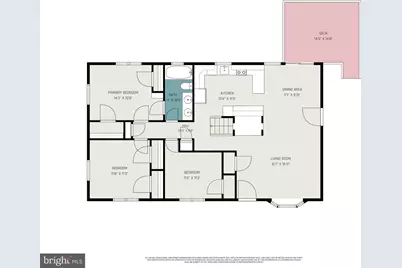
- Total Bedrooms: 5
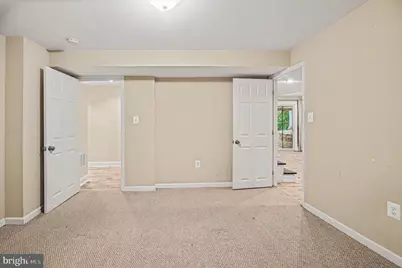
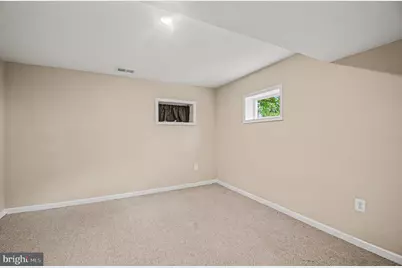
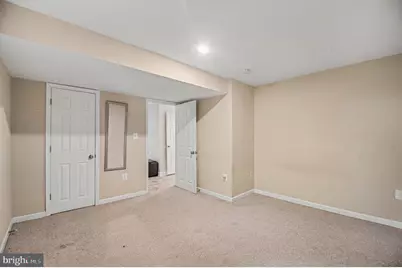
- Bedrooms Lower: 2
- Bedrooms Main & Up: 3
Exterior
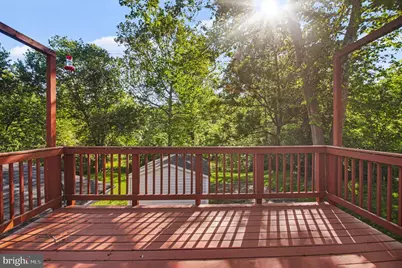
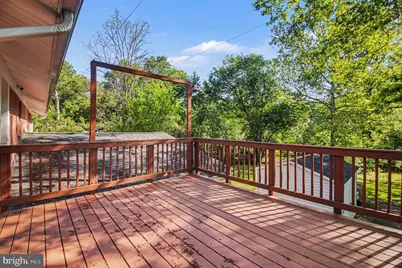
- Porch/Patio/Deck: Brick, Deck(s)
Parking
- Parking Features: Asphalt Driveway
- Parking Type: Driveway, Off Street
Location
- County: PRINCE WILLIAM
- Subdivision: YORKSHIRE ACRES
- Driving Directions: Down Rugby and left on Lake
School Information
- School District: Prince William County Public Schools
- Elementary School: Yorkshire
- Middle School: Parkside
- High School: Osbourn Park
Heating & Cooling
- Central air: Yes
- Cooling Type: Central A/C
- Cooling Fuel: Electric
- Heating Type: Forced Air
- Heating Fuel: Electric
- Water Heater: Electric
Utilities
- Sewer: Public Sewer
- Water: Public
- Dist. to Water: 0 Blocks
Structural Information
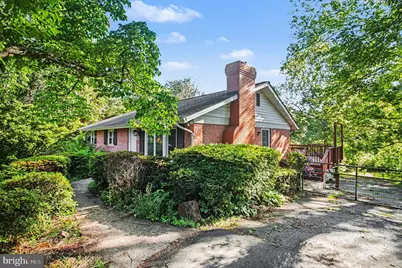
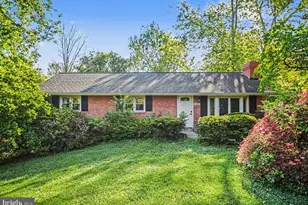
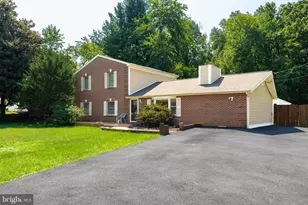
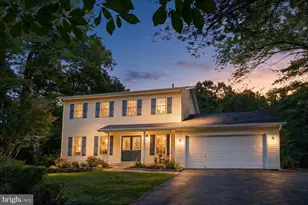
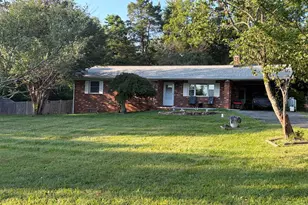
- Architectural Style: Raised Ranch/Rambler, Ranch/Rambler
- Structure Type: Detached
- Construction: Other
- Basement: Yes
- Basement Desc.: Full, Fully Finished, Walkout Level
- Foundation: Slab
- Roof: Asphalt
- Windows: Double Pane, Sliding
- Stories Description: Lower 1, Main
- Square Feet: 3,132
- Sq. Ft. Source: Assessor
- Living Area: 3,070 Sq. Ft.
- Finished Above Grnd: 1,890 Sq. Ft.
- Finished Below Grnd: 1,180 Sq. Ft.
- Year Built: 1965
- Year Built Source: Estimated
Unit Information
- Bathrooms-Lower: 1
- Bedrooms-Lower: 2
Lot Features
- Property View: Water
- Lot Size (Acres): 1.02
- Lot Size (Sq. Ft.): 44,601
- Lot Size Source: Estimated
- Zoning: R4
- Lot Description: Cleared
- Fencing (Description): Rear
Water Features
- Water View: Yes
- Navigable Water: Yes
- Water Access: Yes
- Water Access Desc: Boat - Powered, Canoe/Kayak, Fishing Allowed
- Water Front Type: River
- Water Front Name: BULL RUN
Financial Considerations
- Price Per Sq. Ft.: $338.1
- Assessment Year: 2026
- City/TownTax Freq: Annually
- County Tax: $5,842
- County Tax Freq: Annually
- Tax w/Assessment: $675,400
- Tax Amount: $6,479
- Tax Year: 2026
- Tax Total Finished Sq. Ft.: 3070
Disclosures and Reports
- Ownership: Fee Simple
- Section: 1
- Lot Number: 73
Listed by RLAH @properties, Madeline Irene Lussier