This is a carousel with tiles that activate property listing cards. Use the previous and next buttons to navigate.
1/1
$399,900
This is a carousel with tiles that activate property listing cards. Use the previous and next buttons to navigate.
1/1
Property Description
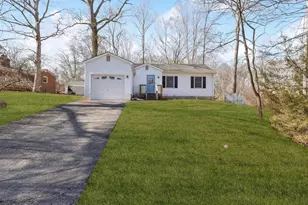
*Cash Offers Only**This exceptional property features a rambler with three bedrooms and one full bath, located in the Yorkshire Acres community. It offers an ideal blend of privacy and natural beauty, providing endless possibilities for renovation or expansion-let your creativity flourish! Conveniently situated, this home is just minutes away from shopping, dining, and various entertainment options, as well as local parks and nature trails. For commuters, Routes 28 and 66 are easily accessible, ensuring a smooth journey to nearby areas. With its unique characteristics and prime location, this property presents a fantastic opportunity. Don't miss your chance to own a peaceful retreat in the heart of Manassas!
Full Property Details
Full Property Details for 7421 Lake Dr
General
- Sold For: $399,900
- Taxes: $3,087 (2025)
- Status: Closed
- Type: Single Family
- Source: BrightMLSMidAtlantic
- MLS ID: VAPW2109270
- Added to Site: 205 day(s) ago
Interior
- Fireplace: Yes
- Number of Fireplaces: 1
Rooms
Bathrooms
- Total Bathrooms: 1
- Full Bathrooms: 1
- Main Floor Baths: 1
- Main - Full Baths: 1
Bedrooms
- Total Bedrooms: 3
- Bedrooms Main & Up: 3
Other Rooms
- Laundry: Hookup, Main Floor
Parking
- Carport Spaces: 2
- Total Spaces: 2
- Parking Type: Detached Carport, Driveway
Location
- County: PRINCE WILLIAM
- Subdivision: YORKSHIRE ACRES
- Driving Directions: Google
School Information
- School District: Prince William County Public Schools
Community
- Pets Allowed: Yes
- Pets: No Pet Restrictions
Heating & Cooling
- Cooling Type: Heat Pump(s)
- Cooling Fuel: Electric
- Heating Type: Heat Pump(s)
- Heating Fuel: Electric
- Water Heater: Electric
Utilities
- Sewer: Public Sewer
- Water: Public
Structural Information
- Architectural Style: Ranch/Rambler
- Structure Type: Detached
- Construction: Aluminum Siding
- Foundation: Other
- Stories Description: Main
- Square Feet: 1,180
- Sq. Ft. Source: Estimated
- Living Area: 1,180 Sq. Ft.
- Finished Above Grnd: 1,180 Sq. Ft.
- Year Built: 1950
- Year Built Source: Estimated
- Property Condition: Good, Average
Lot Features
- Lot Size (Acres): 1.06
- Lot Size (Sq. Ft.): 46,021
- Lot Size Source: Estimated
- Zoning: R4
Financial Considerations
- Price Per Sq. Ft.: $338.9
- Assessment Year: 2025
- City/TownTax Freq: Annually
- County Tax: $2,743
- County Tax Freq: Annually
- Tax w/Assessment: $315,800
- Tax Amount: $3,087
- Tax Year: 2025
- Terms: Standard Sale
Disclosures and Reports
- Ownership: Fee Simple
- Section: 1
- Lot Number: 77
Listed by Global Alliance Realty & Management Services Inc, William A Amaya
Sold by Non Subscribing Office, NON MEMBER

Get Pre-Approved Today
Schools
Schools serving 7421 Lake Dr
School District:Prince William County Public Schools
| Name | Grades | Distance |
|---|---|---|
Yorkshire Elementary School 7610 Old Centreville Road, Manassas, VA 20111 | PK-5 | 1.2 mi |
Parkside Middle School 8602 Mathis Avenue, Manassas, VA 20110 | 6-8 | 1.9 mi |
Osbourn Park High School 8909 Euclid Avenue, Manassas, VA 20111 | 9-12 | 2.2 mi |
Disclaimer:
School attendance boundaries provided by ATTOM Data Solutions and are for reference only. Contact the school directly to verify enrollment eligibility.
Price & Sales History for 7421 Lake Dr
Date
Details
Price
Change
Source
5/07/2026
Sold
$399,900
—
MLS
12/19/2025
Listed
$399,900
—
MLS
Disclaimer: Historical sales information is derived from public records provided by the county offices. Information is not guaranteed and should be independently verified.
7421 Lake Drive, Manassas, VA 20111 (MLS# VAPW2109270) is a Single Family property that was sold at $399,900 on May 07, 2026. Want to learn more about 7421 Lake Drive? Do you have questions about finding other Single Family real estate for sale in Manassas? You can browse all Manassas real estate or contact a Coldwell Banker agent to request more information.