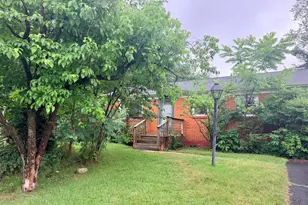
Full Property Details for 7920 Manassas Dr
General
- Sold For: $342,500
- Taxes: $4,737 (2026)
- Status: Closed
- Type: Single Family
- Source: BrightMLSMidAtlantic
- MLS ID: VAPW2121530
- Added to Site: 111 day(s) ago
Interior
- Rooms/Areas: Living Room, Dining Room, Bedroom 3, Kitchen, Game Room, Bedroom 1, Great Room, Laundry, Other
- Interior Features: Dining Area, Wood Floors
Rooms
- Total Bathrooms: 3
- Full Bathrooms: 3
- Upper Floor Baths: 1
- Upper - Full Baths: 1
- Main Floor Baths: 1
- Main - Full Baths: 1
- Lower Floor Baths: 1
- Lower - Full Baths: 1
- Total Bedrooms: 3
- Bedrooms Upper: 2
- Bedrooms Main & Up: 1
Parking
- Garage: Yes
- Garage Spaces: 2
- Total Spaces: 4
- Parking Type: Off Street, On Street, Detached Garage, Driveway
- Garage Description: Garage - Front Entry
Location
- County: PRINCE WILLIAM
- Subdivision: LOCH LOMOND
- Driving Directions: From 66 take 234 to Left on Lomond follow to stay left on Lomond. Make a right onto Manassas Drive. Home is on the right. Owner Occupied. DO NOT show without a confirmed appointment.
School Information
- School District: Prince William County Public Schools
Heating & Cooling
- Central air: Yes
- Cooling Type: Central A/C, Window Unit(s)
- Cooling Fuel: Electric
- Heating Type: Forced Air
- Heating Fuel: Natural Gas
- Water Heater: Natural Gas
Utilities
- Sewer: Public Sewer
- Water: Public
Structural Information
- Architectural Style: Cape Cod
- Structure Type: Detached
- Construction: Aluminum Siding, Vinyl Siding
- Basement: Yes
- Basement Entrance: Yes
- Basement Desc.: Outside Entrance, Rear Entrance, Fully Finished, Walkout Level
- Foundation: Other
- Stories Description: Lower 1, Main, Upper 1
- Square Feet: 1,752
- Sq. Ft. Source: Estimated
- Living Area: 1,720 Sq. Ft.
- Finished Above Grnd: 1,080 Sq. Ft.
- Finished Below Grnd: 640 Sq. Ft.
- Year Built: 1961
- Year Built Source: Estimated
- Property Condition: Major Rehab Needed
Unit Information
Additional Structures
Lot Features
- Property View: Creek/Stream
- Lot Size (Acres): 0.27
- Lot Size (Sq. Ft.): 11,870
- Lot Size Source: Estimated
- Zoning: R-10
Water Features
Financial Considerations
- Price Per Sq. Ft.: $317.13
- Assessment Year: 2026
- Tax w/Assessment: $489,500
- Tax Amount: $4,737
- Tax Year: 2026
- Terms: Standard Sale
Disclosures and Reports
- Ownership: Fee Simple
- Lot Number: 4
Listed by Real Broker, LLC, Monique R Roop
Sold by United Real Estate Premier, Dennys Velasquez