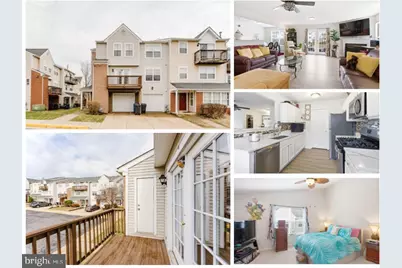
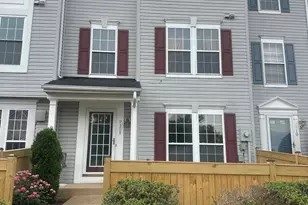
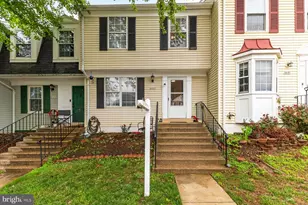
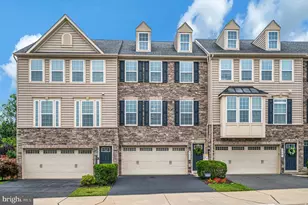
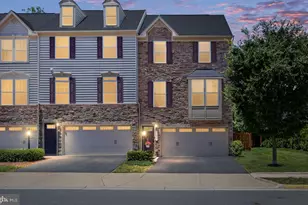
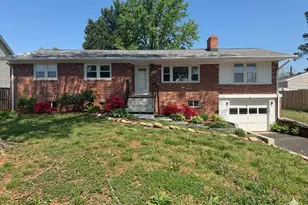
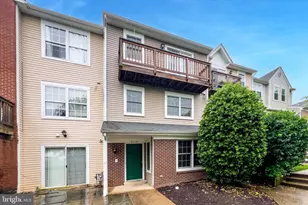
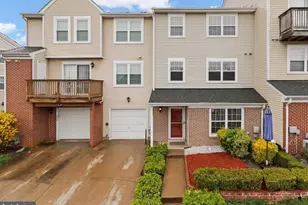
Full Property Details for 7985 Coachcrest Ct
General
- Sold For: $390,000
- HOA FEE: $390/month
- Taxes: $3,904 (2025)
- Status: Closed
- Type: Townhouse
- Source: BrightMLSMidAtlantic
- MLS ID: VAPW2109476
- Added to Site: 144 day(s) ago
Interior
- Rooms/Areas: Living Room, Dining Room, Bedroom 2, Bedroom 3, Foyer, Bedroom 1, Laundry, Other, Bathroom 1, Bathroom 2, Half Bath
- Interior Features: Ceiling Fan(s), Window Treatments
- Fireplace: Yes
- Number of Fireplaces: 1
- Fireplace(s): Screen, Gas/Propane
- Appliances: Built-In Microwave, Dryer, Washer, Dishwasher, Disposal, Refrigerator, Stove
- Flooring: Luxury Vinyl Plank
Rooms
- Total Bathrooms: 3
- Full Bathrooms: 2
- Half Bathrooms: 1
- Upper 2 - Full Baths: 2
- Upper Floor Baths: 3
- Upper - Full Baths: 2
- Upper - 1/2 Baths: 1
- Total Bedrooms: 3
- Bedrooms Upper: 3
- Bedrooms-Up2: 3
- Laundry: Dryer In Unit, Washer In Unit
Additional Information
- Shared Amenities: Common Grounds, Pool - Outdoor, Pool Mem Avail
- Shared Pool: Yes
- Pool: Yes
Parking
- Garage: Yes
- Garage Spaces: 1
- Total Spaces: 2
- Parking Features: Concrete Driveway
- Parking Type: Attached Garage, Driveway
- Garage Description: Garage - Front Entry, Garage Door Opener
Location
- County: PRINCE WILLIAM
- Subdivision: JACKSONS RIDGE CONDOS
- Building Name: JACKSONS RIDGE CONDO
- Driving Directions: I-66 West to 234 South, RIGHT on Balls Ford Road, LEFT on Ashton Avenue, RIGHT on Coverstone Drive, LEFT on Aaron Lane, RIGHT on Adler Lane, RIGHT on Coachcrest Court. Unit is on the right at the end of the block.
School Information
- School District: Prince William County Public Schools
- Elementary School: Mullen
- Middle School: Bull Run
- High School: Unity Reed
Community
- Assoc. Fees Include: Common Area Maintenance, Ext Bldg Maint, Insurance, Management, Parking Fee, Reserve Funds, Sewer, Snow Removal, Trash, Water
- Pets Allowed: Yes
- Pets: No Pet Restrictions
Heating & Cooling
- Central air: Yes
- Cooling Type: Central A/C
- Cooling Fuel: Electric
- Heating Type: Forced Air
- Heating Fuel: Natural Gas
- Water Heater: Natural Gas
Utilities
- Sewer: Public Sewer
- Water: Public
- Utility Description: Natural Gas Available
Structural Information
- Architectural Style: Contemporary
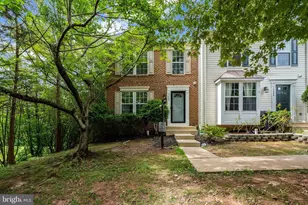
- Structure Type: End of Row/Townhouse
- Construction: Mixed
- Foundation: Other
- Stories Description: Upper 1, Upper 2
- Square Feet: 1,642
- Sq. Ft. Source: Assessor
- Living Area: 1,642 Sq. Ft.
- Finished Above Grnd: 1,642 Sq. Ft.
- Year Built: 1995
- Year Built Source: Assessor
- Property Condition: Very Good
Lot Features
Financial Considerations
- Price Per Sq. Ft.: $243.61
- Condo Fee: $390
- Condo Fee Freq: Monthly
- Assessment Year: 2025
- City/TownTax Freq: Annually
- County Tax: $3,524
- County Tax Freq: Annually
- Tax w/Assessment: $389,000
- Tax Amount: $3,904
- Tax Year: 2025
- Terms: Standard Sale
- Tax Total Finished Sq. Ft.: 1642
Disclosures and Reports
- Ownership: Condominium
- Condo: Yes
Listed by eXp Realty LLC, Dina Braun
Sold by Redfin Corporation, TIMOTHY J WILLIAMS