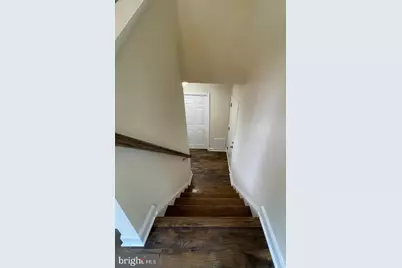
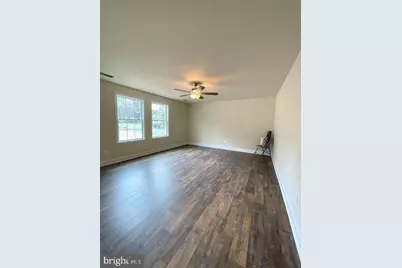
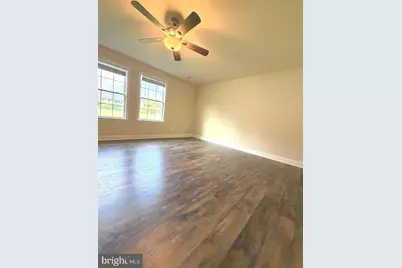
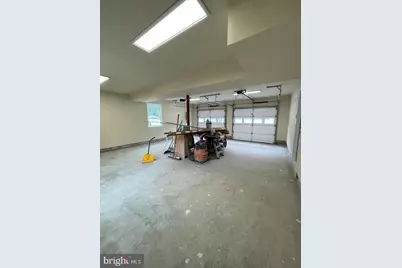
This is a carousel with tiles that activate property listing cards. Use the previous and next buttons to navigate.
1/19
$4,300 Just Listed
This is a carousel with tiles that activate property listing cards. Use the previous and next buttons to navigate.
1/19
Property Description
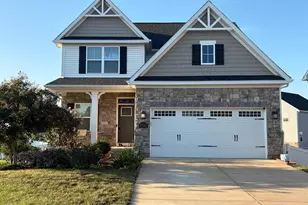
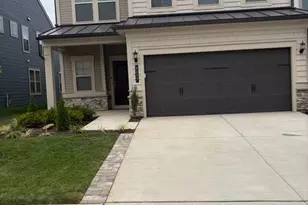
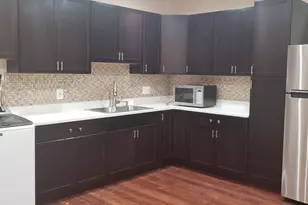
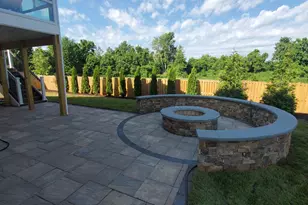
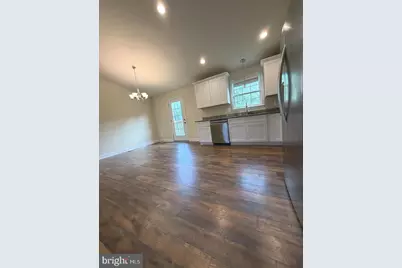
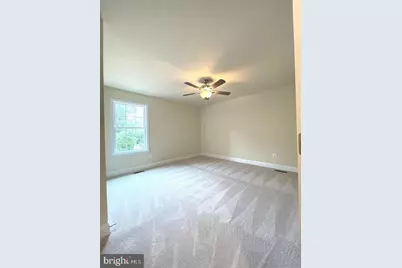
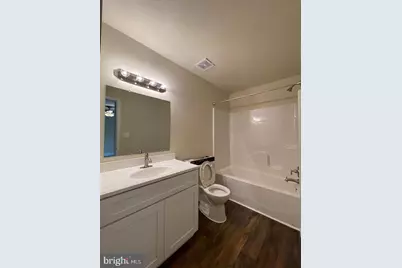
Back on the market. Buyer's financing fell through. This charming 4 bedrooms and 3 bath home! Make it yours! Almost one acre private. This home is just off route 28, minutes from I-66, minutes from Centreville and Fairfax. This home is very very close to recently built, only 5 years old, with a gorgeous open floor plan. Possible familial subdivision for a second home on the acre plan., must contact PW county for accuracy. The kitchen is embellished with beautiful countertops and stainless steel appliances. The spacious bedrooms make it so enjoyable for family to enjoy. Very private back yard, ready for lots of barbeques with friends. Come and see. We would love to have you over.
Full Property Details
Full Property Details for 8112 Leland
General
- Rent: $4,300
- Status: Active
- Type: Single Family
- Source: BrightMLSMidAtlantic
- MLS ID: VAPW2130636
- Updated: 9/16/2026
- Added to Site: 5 day(s) ago
Rental Information
- Max. Lease (Mths): 12
- Min. Lease (Mths): 12
Rooms
Bathrooms
- Total Bathrooms: 3
- Full Bathrooms: 3
- Main Floor Baths: 3
- Main - Full Baths: 3
Bedrooms
- Total Bedrooms: 5
- Bedrooms Main & Up: 5
Parking
- Garage: Yes
- Garage Spaces: 2
- Total Spaces: 2
- Parking Type: Attached Garage, Driveway
- Garage Description: Garage - Front Entry
Location
- County: PRINCE WILLIAM
- Subdivision: YORKSHIRE ACRES
- Driving Directions: FROM CENTREVILLE MAKE A LEFT ON LELAND RD.
School Information
- School District: Prince William County Public Schools
- Elementary School: Yorkshire
- Middle School: Parkside
- High School: Osbourn Park
Heating & Cooling
- Central air: Yes
- Cooling Type: Central A/C
- Cooling Fuel: Electric
- Heating Type: Heat Pump(s)
- Heating Fuel: Electric
- Water Heater: Electric
Utilities
- Sewer: Public Sewer
- Water: Public
Structural Information
- Architectural Style: Split Foyer
- Structure Type: Detached
- Construction: Vinyl Siding
- Basement: Yes
- Basement Desc.: Fully Finished, Garage Access, Interior Access
- Foundation: Concrete Perimeter
- Roof: Architectural Shingle
- Stories Description: Main
- Square Feet: 2,019
- Sq. Ft. Source: Assessor
- Living Area: 2,019 Sq. Ft.
- Finished Above Grnd: 2,019 Sq. Ft.
- Year Built: 2021
- Year Built Source: Estimated
Lot Features
- Lot Size (Acres): 0.86
- Lot Size (Sq. Ft.): 37,461
- Lot Size Source: Estimated
- Zoning: RESIDENTIAL
Financial Considerations
- Price Per Sq. Ft.: $2.13
- Security Deposit: $4,300
- Tax w/Assessment: $7,000
Disclosures and Reports
- Ownership: Other
Listed by Move4Free Realty, LLC, Milvia landaverde
Schools
Schools serving 8112 Leland
School District:Prince William County Public Schools
| Name | Grades | Distance |
|---|---|---|
Yorkshire Elementary School 7610 Old Centreville Road, Manassas, VA 20111 | PK-5 | 0.7 mi |
Parkside Middle School 8602 Mathis Avenue, Manassas, VA 20110 | 6-8 | 1.3 mi |
Osbourn Park High School 8909 Euclid Avenue, Manassas, VA 20111 | 9-12 | 1.7 mi |
Disclaimer:
School attendance boundaries provided by ATTOM Data Solutions and are for reference only. Contact the school directly to verify enrollment eligibility.
Price History for 8112 Leland
Date
Details
Price
Change
Source
9/16/2026
Listed
$4,300
—
MLS
Disclaimer: Historical sales information is derived from public records provided by the county offices. Information is not guaranteed and should be independently verified.

8112 Leland, Manassas, VA 20111 (MLS# VAPW2130636) is a Single Family property with 5 bedrooms and 3 full bathrooms. 8112 Leland is currently listed for rent at $4,300 and was received on September 16, 2026. Want to learn more about 8112 Leland? Do you have questions about finding other real estate for sale or rent in Manassas? You can browse all Manassas rentals or contact a Coldwell Banker agent to request more information.