This is a carousel with tiles that activate property listing cards. Use the previous and next buttons to navigate.
1/1
$650,000
This is a carousel with tiles that activate property listing cards. Use the previous and next buttons to navigate.
1/1
Property Description
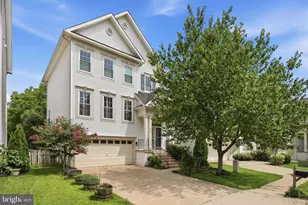
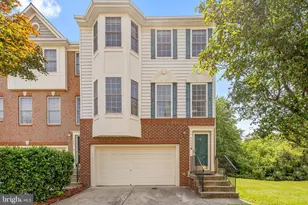
Move right into this lovely 2 car garage home, backing to thick forest and gorgeous nature views all year long. Perfectly located just minutes from the historic town of Manassas, this beautifully updated home blends space, style, and convenience with a serene, wooded backdrop. Inside, hardwood floors span the entire main and upper levels. The kitchen was customized in 2023-24 and features a subway tile backsplash to go with newer stainless appliances, 5 piece solid wood cabinets, seamless leathered granite counter tops, a pantry with built-in slide out shelves, abundant workspace, and a sun-filled breakfast room. It flows seamlessly into the dining room on one side and the family room on the other. The family room includes a gas fireplace, between gorgeous views of the forest in back. Upstairs, the well-designed bedroom level offers updated hardwood floors throughout, and includes spacious bedrooms an updated full hall bath, and a luxurious primary suite. The primary retreat features a 2 large closets, wonderful light, while the spa-inspired bath offers a frameless shower enclosure, soaking tub, a dual vanity, and a private water closet with bidet. All bedrooms have ceiling fan/lights. Oh, and you'll love the full sized bedroom level laundry room! The WALKOUT lower level, with radiant heated tile flooring, provides exceptional flexibility for a 4th bedroom suite, a media room, gym, or recreation and game spaces, plus an updated full bath with step in shower -ideal for guests or extended stays. All windows were replaced in 2022. Kitchen and bath updates 2024. Upper level hardwood floors 2024. HVAC replaced in 2023. Roof- 2018. HWH - 2019. All kitchen stainless appliances...Refrigerator 2023, the microwave, Bosch Dishwasher, Induction range 2026. If you prefer gas cooking, it's easily achieved with GAS already in the house for the heat and HWH. However please note, the induction cooktop heats very quickly as well. These owners chose it over a gas range. Come see for yourself!
Full Property Details
Full Property Details for 8605 Webster Tavern Way
General
- Sold For: $650,000
- HOA FEE: $90/month
- Taxes: $5,296 (2025)
- Status: Closed
- Type: Single Family
- Source: BrightMLSMidAtlantic
- MLS ID: VAPW2118014
- Added to Site: 58 day(s) ago
Interior
- Interior Features: Bathroom - Soaking Tub, Bathroom - Walk-In Shower, Breakfast Area, Built-Ins, Ceiling Fan(s), Chair Railings, Dining Area, Family Room Off Kitchen, Floor Plan - Open, Kitchen - Eat-In, Kitchen - Gourmet, Pantry, Primary Bath(s), Walk-in Closet(s), Window Treatments, Wood Floors, Crown Moldings
- Fireplace: Yes
- Number of Fireplaces: 1
- Fireplace(s): Fireplace - Glass Doors, Gas/Propane, Mantel(s)
- Appliances: Disposal, Dryer, Exhaust Fan, Icemaker, Refrigerator, Stainless Steel Appliances, Stove, Washer, Water Heater, Dishwasher
- Flooring: Hardwood, Tile/Brick
Rooms
Bathrooms
- Total Bathrooms: 4
- Full Bathrooms: 3
- Half Bathrooms: 1
- Upper Floor Baths: 2
- Upper - Full Baths: 2
- Main Floor Baths: 1
- Main - 1/2 Baths: 1
- Lower Floor Baths: 1
- Lower - Full Baths: 1
Bedrooms
- Total Bedrooms: 3
- Bedrooms Upper: 3
Other Rooms
- Laundry: Upper Floor
Additional Information
- Shared Amenities: Basketball Courts, Common Grounds
- Shared Pool: Yes
- Pool: Yes
Exterior
- Exterior Features: Gutter System, Sidewalks, Street Lights
- Porch/Patio/Deck: Deck(s)
Parking
- Garage: Yes
- Garage Spaces: 2
- Total Spaces: 4
- Parking Features: Concrete Driveway
- Parking Type: Attached Garage, Driveway, On Street
- Garage Description: Garage Door Opener, Garage - Front Entry, Built In
Location
- County: PRINCE WILLIAM
- Subdivision: INDEPENDENCE
- Driving Directions: GPS!
School Information
- School District: Prince William County Public Schools
- Elementary School: Chris Yung
- Middle School: Gainesville
- High School: Unity Reed
Community
- Association: Yes
- Assoc. Name: INDEPENDENCE (SFMC)
- Assoc. Fees Include: Common Area Maintenance, Pool(s), Snow Removal, Trash, Recreation Facility
Heating & Cooling
- Central air: Yes
- Cooling Type: Central A/C
- Cooling Fuel: Electric
- Heating Type: Forced Air
- Heating Fuel: Natural Gas
- Water Heater: Natural Gas
Utilities
- Sewer: Public Sewer
- Water: Public
Structural Information
- Architectural Style: Colonial
- Structure Type: Detached
- Construction: Vinyl Siding
- Basement: Yes
- Basement Desc.: Daylight, Full, Walkout Level
- Foundation: Slab
- Roof: Asphalt, Architectural Shingle
- Walls/Ceilings: 9'+ Ceilings, Dry Wall, High
- Windows: Double Pane, Energy Efficient, Insulated, Screens, Vinyl Clad
- Stories Description: Lower 1, Main, Upper 1
- Square Feet: 3,023
- Sq. Ft. Source: Assessor
- Living Area: 2,444 Sq. Ft.
- Finished Above Grnd: 2,008 Sq. Ft.
- Finished Below Grnd: 436 Sq. Ft.
- Year Built: 2002
- Year Built Source: Assessor
- Property Condition: Very Good
Unit Information
Unit 1
- Bathrooms-Lower: 1
Lot Features
- Property View: Trees/Woods
- Lot Size (Acres): 0.1
- Lot Size (Sq. Ft.): 4,242
- Lot Size Source: Assessor
- Street/Road Desc.: Black Top
- Zoning: R6
- Fencing (Description): Partially
Financial Considerations
- Price Per Sq. Ft.: $336.16
- Association Fee: $90
- Assoc Fee Freq.: Monthly
- Assessment Year: 2025
- City/TownTax Freq: Annually
- County Tax: $4,786
- County Tax Freq: Annually
- Tax w/Assessment: $569,100
- Tax Amount: $5,296
- Tax Year: 2025
- Terms: Standard Sale
- Tax Total Finished Sq. Ft.: 2444
Disclosures and Reports
- Ownership: Fee Simple
- Section: 2
- Lot Number: 2
Listed by KW United, Ann Petree and KW United, James R Becker
Sold by Property Collective, Colleen Flynn

Get Pre-Approved Today
Schools
Schools serving 8605 Webster Tavern Way
School District:Prince William County Public Schools
| Name | Grades | Distance |
|---|---|---|
Chris Yung Elementary 12612 Fog Light Way, Bristow, VA 20136 | PK-5 | 1.2 mi |
Gainesville Middle School 8001 Limestone Drive, Gainesville, VA 20155 | 6-8 | 2.8 mi |
Unity Reed High School 8820 Rixlew Lane, Manassas, VA 20109 | 9-12 | 2.2 mi |
Disclaimer:
School attendance boundaries provided by ATTOM Data Solutions and are for reference only. Contact the school directly to verify enrollment eligibility.
Price & Sales History for 8605 Webster Tavern Way
Date
Details
Price
Change
Source
9/17/2026
Sold
$650,000
-3.7%
MLS
8/13/2026
Listed
$675,000
—
MLS
Disclaimer: Historical sales information is derived from public records provided by the county offices. Information is not guaranteed and should be independently verified.
8605 Webster Tavern Way, Manassas, VA 20109 (MLS# VAPW2118014) is a Single Family property that was sold at $650,000 on September 17, 2026. Want to learn more about 8605 Webster Tavern Way? Do you have questions about finding other Single Family real estate for sale in Manassas? You can browse all Manassas real estate or contact a Coldwell Banker agent to request more information.