This is a carousel with tiles that activate property listing cards. Use the previous and next buttons to navigate.
1/1
$535,000
This is a carousel with tiles that activate property listing cards. Use the previous and next buttons to navigate.
1/1
Property Description
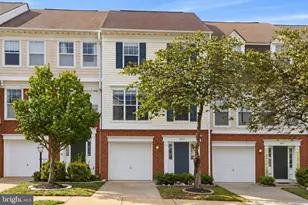
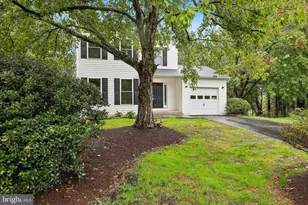
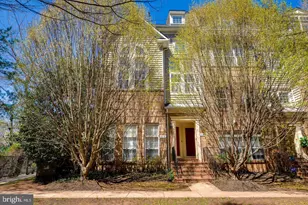
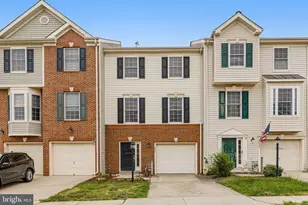
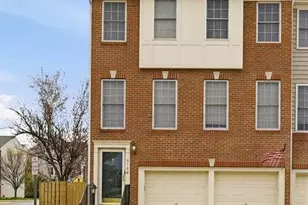
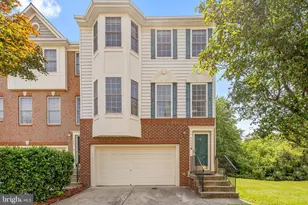
Welcome home to this upgraded townhome in the heart of Manassas, offering convenient access to major commuter routes, shopping, dining, and everyday necessities. Fresh paint and brand-new carpet from top to bottom create a clean, neutral backdrop that works with any style and makes the home feel turnkey from the moment you walk in. The main level features an open kitchen with upgraded countertops, farm sink, and newer appliance, just a few years old-plus direct access to a walk-out deck, perfect for grilling, morning coffee, or unwinding after work. The walk-out lower level opens to a patio with low-maintenance turf that stays green year-round without the mowing, mud, or weekend yard work-ideal for relaxing, entertaining, or a dedicated play or pet area. Recent major updates include a new roof (2021), master and upper hall bathroom renovations, all new electrical and sub-panel in the garage with EV charger, replaced front and garage entry doors, both upper and lower sliding glass doors replaced, newer refrigerator, 6-inch gutters and downspouts, and more. With quick connections to key commuter corridors into Northern Virginia and Washington, DC, plus nearby retail, grocery, and dining options, this home combines a convenient location with easy-care living. Home warranty included for 1 year. Schedule your tour today!
Full Property Details
Full Property Details for 8928 Brewer Creek Pl
General
- Sold For: $535,000
- HOA FEE: $119/month
- Taxes: $4,553 (2025)
- Status: Closed
- Type: Townhouse
- Source: BrightMLSMidAtlantic
- MLS ID: VAPW2119128
- Added to Site: 89 day(s) ago
Interior
- Interior Features: Carpet, Ceiling Fan(s), Combination Dining/Living, Floor Plan - Traditional, Pantry, Primary Bath(s), Wood Floors
- Appliances: Built-In Microwave, Cooktop, Dishwasher, Disposal, Dryer, Extra Refrigerator/Freezer, Oven - Double, Icemaker, Refrigerator, Stainless Steel Appliances, Washer
- Flooring: Carpet, Hardwood
Rooms
Bathrooms
- Total Bathrooms: 3
- Full Bathrooms: 2
- Half Bathrooms: 1
- Upper Floor Baths: 2
- Upper - Full Baths: 2
- Main Floor Baths: 1
- Main - 1/2 Baths: 1
Bedrooms
- Total Bedrooms: 3
- Bedrooms Upper: 3
Other Rooms
- Laundry: Upper Floor, Has Laundry
Additional Information
- Shared Amenities: Basketball Courts, Pool - Outdoor, Tot Lots/Playground
- Shared Pool: Yes
- Pool: Yes
Exterior
- Porch/Patio/Deck: Deck(s), Patio(s)
Parking
- Garage: Yes
- Garage Spaces: 2
- Total Spaces: 4
- Parking Type: Attached Garage, Driveway, Parking Lot
- Garage Description: Basement Garage, Garage - Front Entry, Garage Door Opener, Inside Access
Location
- County: PRINCE WILLIAM
- Subdivision: INDEPENDENCE
- Driving Directions: University Blvd to GPS
School Information
- School District: Prince William County Public Schools
Community
- Association: Yes
- Assoc. Name: INDEPENDENCE HOA
- Assoc. Fees Include: Pool(s), Snow Removal, Trash
Heating & Cooling
- Central air: Yes
- Cooling Type: Central A/C
- Cooling Fuel: Electric
- Heating Type: 90% Forced Air
- Heating Fuel: Natural Gas
- Water Heater: Natural Gas
Utilities
- Sewer: Public Sewer
- Water: Public
Structural Information
- Architectural Style: Traditional
- Structure Type: End of Row/Townhouse
- Construction: Combination
- Basement: Yes
- Basement Entrance: Yes
- Basement Desc.: Garage Access, Fully Finished, Heated, Outside Entrance, Rear Entrance, Walkout Level
- Foundation: Slab
- Roof: Architectural Shingle
- Stories Description: Lower 1, Main, Upper 1
- Square Feet: 2,156
- Sq. Ft. Source: Assessor
- Living Area: 1,736 Sq. Ft.
- Finished Above Grnd: 1,456 Sq. Ft.
- Finished Below Grnd: 280 Sq. Ft.
- Year Built: 2006
- Year Built Source: Assessor
- Property Condition: Excellent
Lot Features
- Lot Size (Acres): 0.06
- Lot Size (Sq. Ft.): 2,596
- Lot Size Source: Assessor
- Zoning: R6
Financial Considerations
- Price Per Sq. Ft.: $363.32
- Association Fee: $119
- Assoc Fee Freq.: Monthly
- Assessment Year: 2025
- City/TownTax Freq: Annually
- County Tax: $4,117
- County Tax Freq: Annually
- Tax w/Assessment: $485,500
- Tax Amount: $4,553
- Tax Year: 2025
- Terms: Standard Sale
- Tax Total Finished Sq. Ft.: 1736
Disclosures and Reports
- Ownership: Fee Simple
- Inclusions: EV Charger
- Section: 9
- Lot Number: 35A
Listed by BPG Real Estate, Jared J Lilly
Sold by Samson Properties, FARZANEH S SOHRABIAN

Get Pre-Approved Today
Schools
Schools serving 8928 Brewer Creek Pl
School District:Prince William County Public Schools
| Name | Grades | Distance |
|---|---|---|
Chris Yung Elementary 12612 Fog Light Way, Bristow, VA 20136 | PK-5 | 1.4 mi |
Gainesville Middle School 8001 Limestone Drive, Gainesville, VA 20155 | 6-8 | 2.9 mi |
Unity Reed High School 8820 Rixlew Lane, Manassas, VA 20109 | 9-12 | 2.3 mi |
Disclaimer:
School attendance boundaries provided by ATTOM Data Solutions and are for reference only. Contact the school directly to verify enrollment eligibility.
Price & Sales History for 8928 Brewer Creek Pl
Date
Details
Price
Change
Source
7/22/2026
Sold
$535,000
1.13%
MLS
6/11/2026
Price Reduced
$529,000
-3.64%
MLS
6/02/2026
Price Reduced
$549,000
-2.83%
MLS
5/14/2026
Listed
$565,000
—
MLS
Disclaimer: Historical sales information is derived from public records provided by the county offices. Information is not guaranteed and should be independently verified.
8928 Brewer Creek Place, Manassas, VA 20109 (MLS# VAPW2119128) is a Townhouse property that was sold at $535,000 on July 22, 2026. Want to learn more about 8928 Brewer Creek Place? Do you have questions about finding other Townhouse real estate for sale in Manassas? You can browse all Manassas real estate or contact a Coldwell Banker agent to request more information.