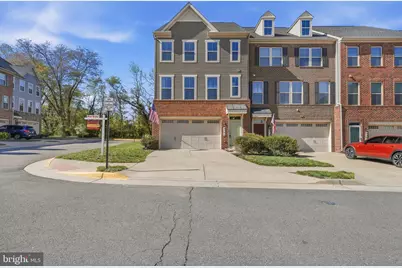
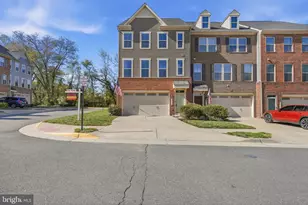
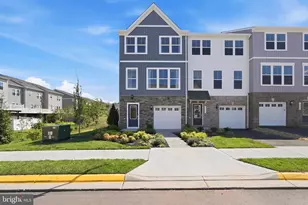
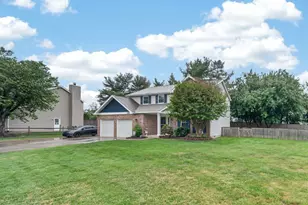
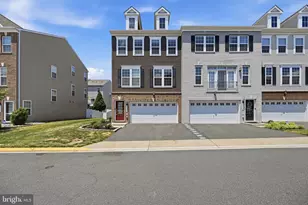
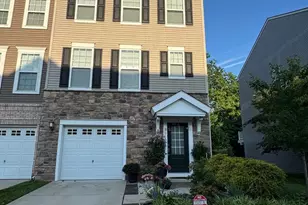
Full Property Details for 8966 Bridle Ridge Ln
General
- Sold For: $650,000
- HOA FEE: $85/month
- Taxes: $5,877 (2025)
- Status: Closed
- Type: Townhouse
- Source: BrightMLSMidAtlantic
- MLS ID: VAPW2116152
- Added to Site: 184 day(s) ago
Interior
- Number of Rooms: 8
- Rooms/Areas: Bedroom 2, Bedroom 3, Bedroom 1, Bathroom 1, Bathroom 2, Half Bath
- Interior Features: Attic, Bathroom - Walk-In Shower, Breakfast Area, Carpet, Ceiling Fan(s), Combination Dining/Living, Combination Kitchen/Dining, Combination Kitchen/Living, Dining Area, Family Room Off Kitchen, Floor Plan - Open, Kitchen - Eat-In, Kitchen - Island, Pantry, Primary Bath(s), Recessed Lighting, Upgraded Countertops, Walk-in Closet(s), Window Treatments
Rooms
- Total Bathrooms: 4
- Full Bathrooms: 3
- Half Bathrooms: 1
- Upper Floor Baths: 2
- Upper - Full Baths: 2
- Main Floor Baths: 1
- Main - 1/2 Baths: 1
- Lower Floor Baths: 1
- Lower - Full Baths: 1
- Total Bedrooms: 4
- Bedrooms Upper: 3
- Bedrooms Lower: 1
- Laundry: Upper Floor, Has Laundry
Additional Information
- Shared Amenities: Bike Trail, Common Grounds, Jog/Walk Path, Picnic Area, Reserved/Assigned Parking, Tot Lots/Playground
- Security/Safety: Carbon Monoxide Detector(s), Smoke Detector, Security System
Exterior
- Exterior Features: Sidewalks, Sport Court
Parking
- Garage: Yes
- Garage Spaces: 2
- Total Spaces: 2
- Parking Type: Attached Garage, Driveway, Off Street
- Garage Description: Additional Storage Area, Garage Door Opener
Location
- County: PRINCE WILLIAM
- Subdivision: BRADLEY SQUARE
- Driving Directions: 234 S/Prince William Pkwy, Take the exit toward VA-234 BUS N/Dumfries Rd, Turn right onto Old Dominion Dr/Realign Old Dominion Dr, Turn left onto Steeplechase Run, Home is End- Unit on the right. 8966 Bridle Ridge Ln
School Information
- School District: Prince William County Public Schools
- Elementary School: Bennett
- Middle School: Parkside
- High School: Osbourn Park
Community
- Association: Yes
- Assoc. Fees Include: Management, Road Maintenance, Snow Removal, Trash
Heating & Cooling
- Central air: Yes
- Cooling Type: Ceiling Fan(s), Central A/C
- Cooling Fuel: Electric
- Heating Type: Forced Air
- Heating Fuel: Electric
- Water Heater: Electric
Utilities
- Sewer: Public Sewer
- Water: Public
Structural Information
- Architectural Style: Villa
- Structure Type: End of Row/Townhouse
- Construction: Combination, Brick
- Basement: Yes
- Basement Entrance: Yes
- Basement Desc.: Fully Finished, Garage Access, Outside Entrance, Rear Entrance, Walkout Level, Windows
- Foundation: Slab
- Stories Description: Lower 1, Main, Upper 1
- Square Feet: 2,676
- Sq. Ft. Source: Estimated
- Living Area: 2,676 Sq. Ft.
- Finished Above Grnd: 2,016 Sq. Ft.
- Finished Below Grnd: 660 Sq. Ft.
- Year Built: 2018
- Year Built Source: Assessor
- Property Condition: Excellent
Unit Information
- Bathrooms-Lower: 1
- Bedrooms-Lower: 1
Lot Features
- Lot Size (Acres): 0.08
- Lot Size (Sq. Ft.): 3,267
- Lot Size Source: Assessor
- Zoning: R6
Financial Considerations
- Price Per Sq. Ft.: $322.42
- Association Fee: $85
- Assoc Fee Freq.: Monthly
- Assessment Year: 2025
- City/TownTax Freq: Annually
- County Tax: $5,342
- County Tax Freq: Annually
- Tax w/Assessment: $628,100
- Tax Amount: $5,877
- Tax Year: 2025
- Terms: Standard Sale
- Tax Total Finished Sq. Ft.: 2676
Disclosures and Reports
- Ownership: Fee Simple
- Lot Number: 29
Listed by LPT Realty, LLC, Gracie Marie Loebs
Sold by Long & Foster Real Estate, Inc., Mi Won Chang