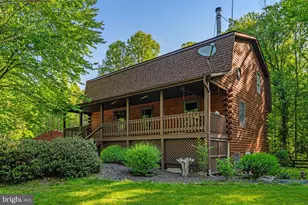
Full Property Details for 5901 Moore Rd
General
- Price: $672,500
- Taxes: $4,412 (2025)
- Status: Active
- Type: Single Family
- Source: BrightMLSMidAtlantic
- MLS ID: VAFQ2023948
- Updated: 9/28/2026
- Added to Site: 27 day(s) ago
Interior
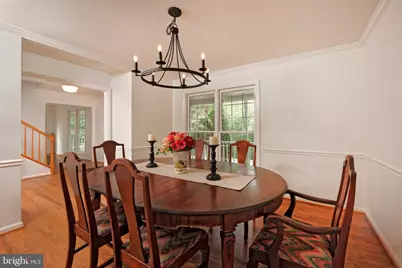
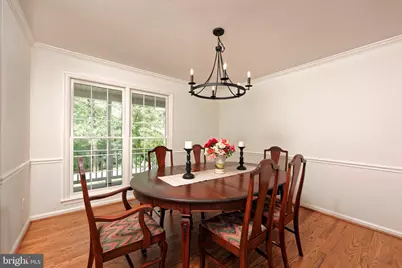
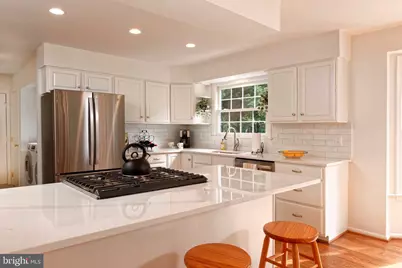
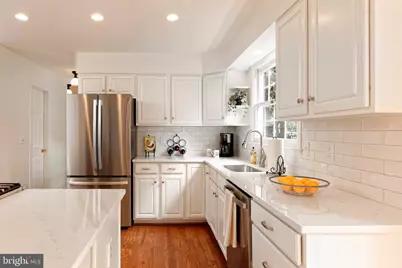
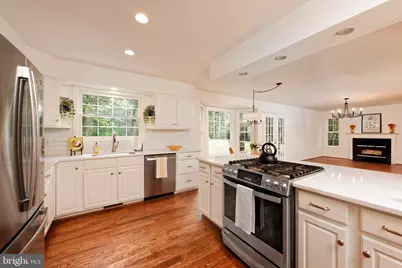
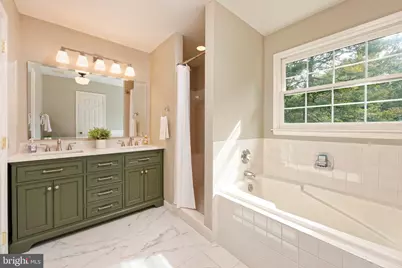
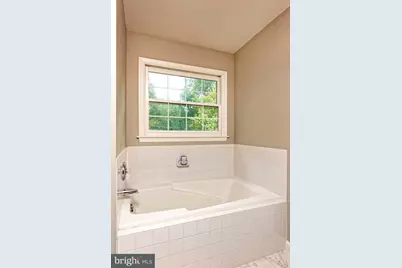
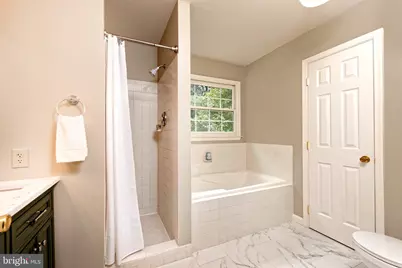
- Interior Features: Breakfast Area, Dining Area, Family Room Off Kitchen, Floor Plan - Traditional, Kitchen - Country, Kitchen - Table Space, Primary Bath(s), Window Treatments
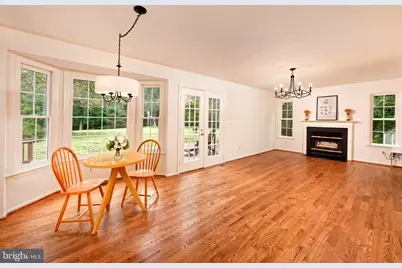
- Fireplace: Yes
- Number of Fireplaces: 1
- Fireplace(s): Fireplace - Glass Doors, Mantel(s), Wood
- Appliances: Dishwasher, Disposal, Dryer, Exhaust Fan, Icemaker, Microwave, Oven - Self Cleaning, Refrigerator, Washer
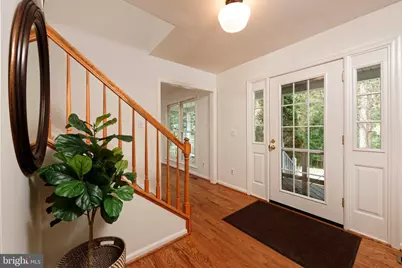
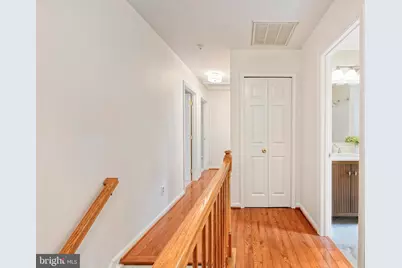
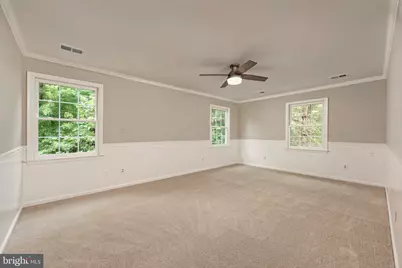
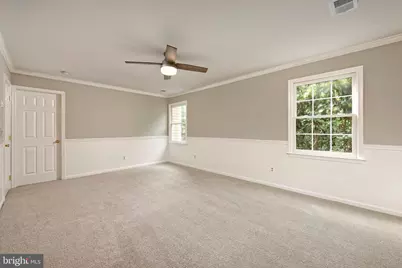
- Flooring: Ceramic Tile, Carpet, Laminate Plank, Solid Hardwood
Rooms
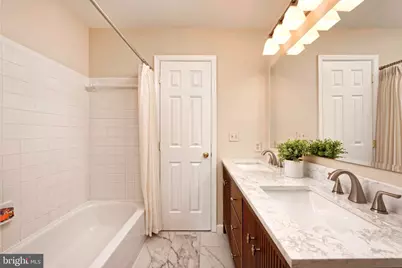
- Total Bathrooms: 3
- Full Bathrooms: 2
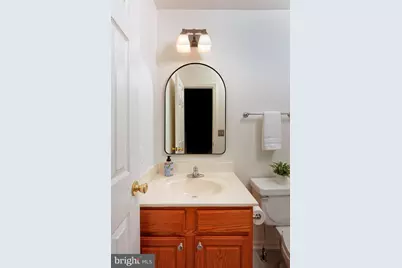
- Half Bathrooms: 1
- Upper Floor Baths: 2
- Upper - Full Baths: 2
- Main Floor Baths: 1
- Main - 1/2 Baths: 1
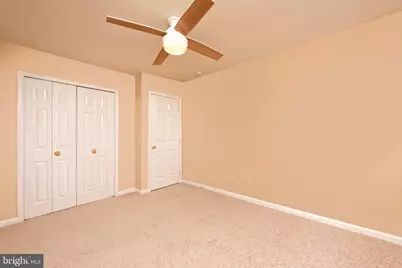
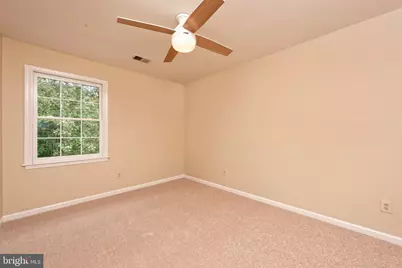
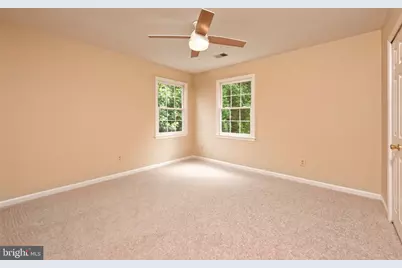
- Total Bedrooms: 4
- Bedrooms Upper: 4
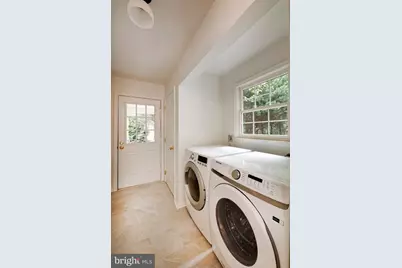
- Laundry: Dryer In Unit, Has Laundry, Main Floor, Washer In Unit
Additional Information
- Shared Amenities: Non-Subdivision
Exterior
- Exterior Features: Exterior Lighting, Gutter System, Play Area, Play Equipment, Sidewalks
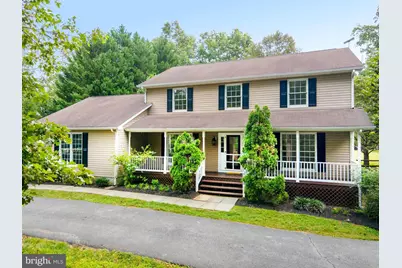
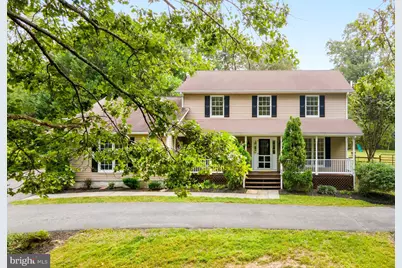
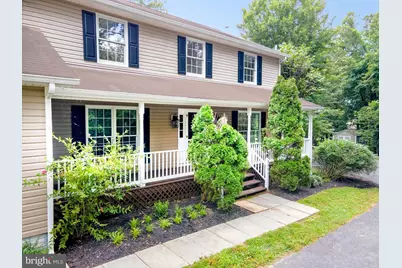
- Porch/Patio/Deck: Porch(es), Deck(s)
Parking
- Garage: Yes
- Garage Spaces: 2
- Total Spaces: 6
- Parking Features: Paved Driveway, Paved Parking, Private
- Parking Type: Attached Garage, Driveway, Parking Lot
- Garage Description: Garage - Side Entry, Inside Access, Oversized
Location
- County: FAUQUIER
- Cross Streets: Wilson
- Driving Directions: From Marshall: Take the Marshall Exit to Free State Road. Cross over I-66 then turn RIGHT onto Crest Hill Road. (Rt. 647). Follow Crest Hill 5.8 miles until LEFT onto Wilson Road. Follow Wilson Road 1+ miles until RIGHT onto Moore Road (gravel). Follow Moore Road .3 miles until T&TEP sign on left.
- Location Details: Middle Of Block
School Information
- School District: Fauquier County Public Schools
- Elementary School: Call School Board
- Middle School: Call School Board
- High School: Call School Board
Community
- Assoc. Fees Include: None
- Pets Allowed: Yes
- Pets: No Pet Restrictions
Heating & Cooling
- Central air: Yes
- Cooling Type: Ceiling Fan(s), Central A/C, Zoned
- Cooling Fuel: Electric
- Heating Type: Heat Pump - Gas BackUp
- Heating Fuel: Electric, Propane - Leased
- Water Heater: Bottled Gas
Utilities
- Sewer: On Site Septic, Private Sewer
- Water: Well
- Utility Description: Above Ground, Propane, Sewer Available, Water Available
Structural Information
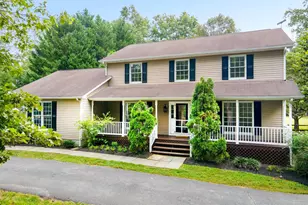
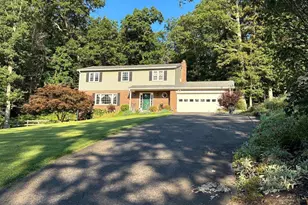
- Architectural Style: Colonial
- Structure Type: Detached
- Construction: Frame, Vinyl Siding
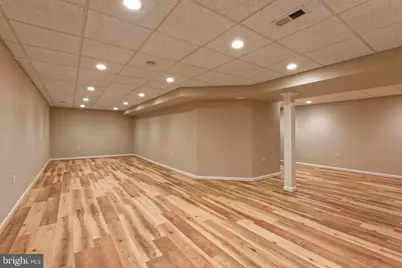
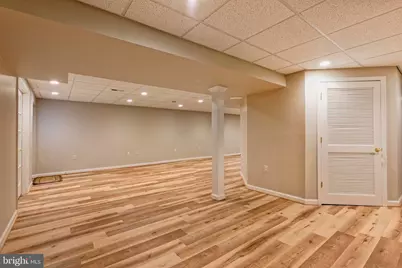
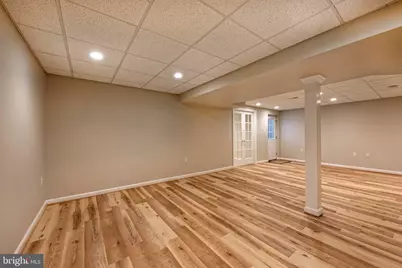
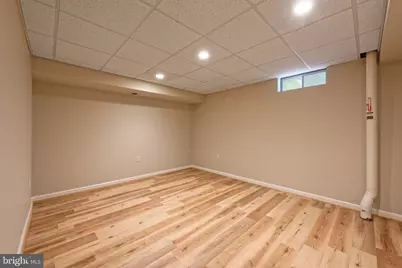
- Basement: Yes
- Basement Entrance: Yes
- Basement Desc.: Combination, Connecting Stairway, Full, Fully Finished, Heated, Improved, Interior Access, Outside Entrance, Space For Rooms, Walkout Stairs
- Foundation: Block
- Roof: Asphalt
- Walls/Ceilings: Dry Wall
- Windows: Bay/Bow, Double Pane, Screens
- Doors: ENERGY STAR Qualified Door(s), French
- Entry Floor Number: 1
- Stories/Levels: 2
- Stories Description: Main, Upper 1
- Square Feet: 3,882
- Sq. Ft. Source: Estimated
- Living Area: 3,331 Sq. Ft.
- Finished Above Grnd: 2,237 Sq. Ft.
- Finished Below Grnd: 1,094 Sq. Ft.
- Unfin. Above Grnd: 480 Sq. Ft.
- Basement Finished: 95%
- Year Built: 1999
- Year Built Source: Estimated
- Property Condition: Very Good
Additional Structures
- Other Structures: Machine Shed
Lot Features
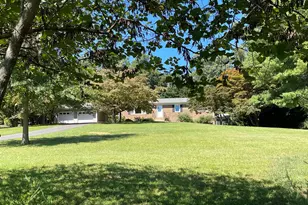
- Property View: Trees/Woods, Garden/Lawn
- Lot Size (Acres): 1.25
- Lot Size (Sq. Ft.): 54,450
- Lot Size Source: Estimated
- Street/Road Desc.: Gravel
- Zoning: RA
- Lot Description: Backs to Trees, Landscaping, Trees/Wooded
- Fencing (Description): Wood
Financial Considerations
- Price Per Sq. Ft.: $300.63
- Assessment Year: 2025
- City/TownTax Freq: Annually
- Tax w/Assessment: $456,300
- Tax Amount: $4,412
- Tax Year: 2025
Disclosures and Reports
- Ownership: Fee Simple
- Inclusions: Generac Generator, radon mitigation system, basketball hoop, and swing set in back yard
Listed by Thomas and Talbot Estate Properties, Inc., Cricket Bedford