This is a carousel with tiles that activate property listing cards. Use the previous and next buttons to navigate.
1/1
$650,000
This is a carousel with tiles that activate property listing cards. Use the previous and next buttons to navigate.
1/1
Property Description
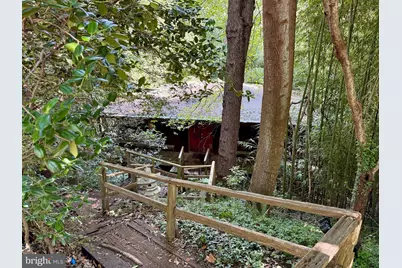
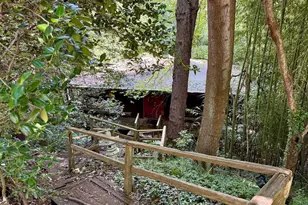
Nestled in the tranquility of Scotts Run, just outside the beltway, on a half-acre sanctuary, this unique one-room structure-designed in the tradition of a Japanese tea house-offers a rare opportunity in McLean real estate***Built in 1973, this modest space was conceived as a serene retreat with a harmonious connection with nature. Perched on a half-acre sloped lot that backs to Scotts Run., the setting is intimate, perfect for a close-in escape.***The structure needs a full restoration or start anew building a contemporary retreat or expand for a larger residence. ***Whether embraced as a preservation project or reborn into something entirely new, it invites imagination and vision in a wonderful location.
Full Property Details
Full Property Details for 1003 Gelston Cir
General
- Sold For: $650,000
- Taxes: $13,184 (2025)
- Status: Closed
- Type: Single Family
- Source: BrightMLSMidAtlantic
- MLS ID: VAFX2265136
- Added to Site: 259 day(s) ago
Interior
- Fireplace: Yes
- Number of Fireplaces: 1
Rooms
Bathrooms
- Total Bathrooms: 1
- Full Bathrooms: 1
- Main Floor Baths: 1
- Main - Full Baths: 1
Parking
- Parking Type: On Street
Location
- County: FAIRFAX
- Subdivision: SCOTTS RUN
- Driving Directions: GPS
School Information
- School District: Fairfax County Public Schools
- Elementary School: Spring Hill
- Middle School: Cooper
- High School: Langley
Community
- Association: Yes
Heating & Cooling
- Central air: Yes
- Cooling Type: Central A/C
- Cooling Fuel: Electric
- Heating Type: Forced Air
- Heating Fuel: Electric
- Water Heater: Electric
Utilities
- Sewer: Public Sewer
- Water: Public
Structural Information
- Architectural Style: Other
- Structure Type: Detached
- Construction: Combination
- Foundation: Pillar/Post/Pier
- Stories Description: Main
- Square Feet: 768
- Sq. Ft. Source: Assessor
- Living Area: 768 Sq. Ft.
- Finished Above Grnd: 768 Sq. Ft.
- Year Built: 1973
- Year Built Source: Assessor
Lot Features
- Property View: Trees/Woods
- Lot Size (Acres): 0.53
- Lot Size (Sq. Ft.): 23,141
- Lot Size Source: Assessor
- Zoning: 111
Financial Considerations
- Price Per Sq. Ft.: $1,041.54
- Assoc Fee Freq.: Annually
- Assessment Year: 2025
- City/TownTax Freq: Annually
- County Tax: $12,552
- County Tax Freq: Annually
- Tax w/Assessment: $1,118,240
- Tax Amount: $13,184
- Tax Year: 2025
- Terms: Standard Sale
- Tax Total Finished Sq. Ft.: 768
Disclosures and Reports
- Ownership: Fee Simple
- Inclusions: As-is, where is.
- Lot Number: 9
Listed by TTR Sotheby's International Realty, Brian S Klotz
Sold by Unrepresented, Unrepresented

Get Pre-Approved Today
Schools
Schools serving 1003 Gelston Cir
School District:Fairfax County Public Schools
| Name | Grades | Distance |
|---|---|---|
Spring Hill Elementary School, McLean, VA 8201 Lewinsville Road, McLean, VA 22102 | K-6 | 1.5 mi |
Cooper Middle School 977 Balls Hill Road, McLean, VA 22101 | 7-8 | 0.7 mi |
Langley High School 6520 Georgetown Pike, McLean, VA 22101 | 9-12 | 2 mi |
Disclaimer:
School attendance boundaries provided by ATTOM Data Solutions and are for reference only. Contact the school directly to verify enrollment eligibility.
Price & Sales History for 1003 Gelston Cir
Date
Details
Price
Change
Source
5/15/2026
Sold
$650,000
-18.74%
MLS
2/16/2026
Price Reduced
$799,900
-11.02%
MLS
9/10/2025
Listed
$899,000
—
MLS
Disclaimer: Historical sales information is derived from public records provided by the county offices. Information is not guaranteed and should be independently verified.
1003 Gelston Circle, McLean, VA 22102 (MLS# VAFX2265136) is a Single Family property that was sold at $650,000 on May 15, 2026. Want to learn more about 1003 Gelston Circle? Do you have questions about finding other Single Family real estate for sale in McLean? You can browse all McLean real estate or contact a Coldwell Banker agent to request more information.