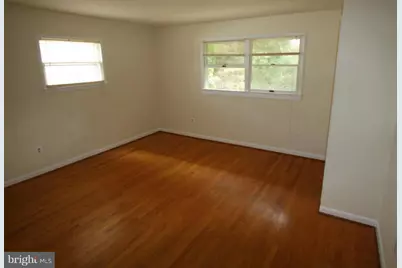
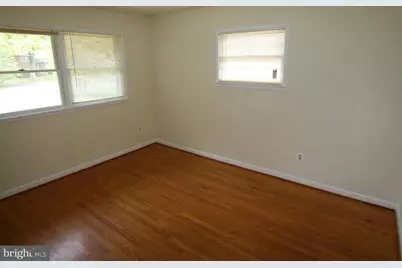
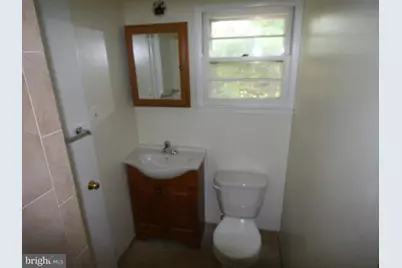
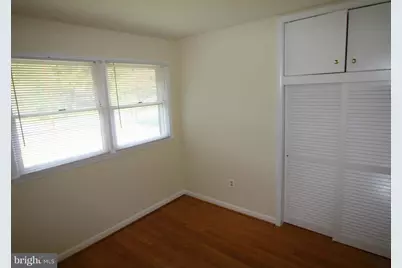
This is a carousel with tiles that activate property listing cards. Use the previous and next buttons to navigate.
$4,000 Just Listed
This is a carousel with tiles that activate property listing cards. Use the previous and next buttons to navigate.
Full Property Details for 1103 Roberta Ct
General
- Rent: $4,000
- Status: Active
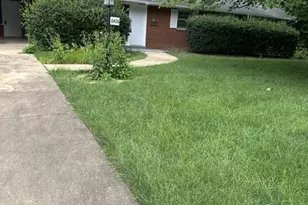
- Type: Single Family
- Source: BrightMLSMidAtlantic
- MLS ID: VAFX2331720
- Updated: 8/3/2026
- Added to Site: 5 day(s) ago
Rental Information
- Max. Lease (Mths): 36
- Min. Lease (Mths): 24
- Rent Includes: Fiber Optics at Dwelling
Interior
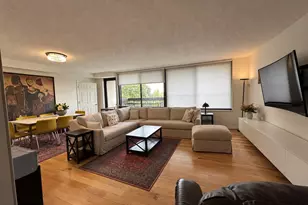
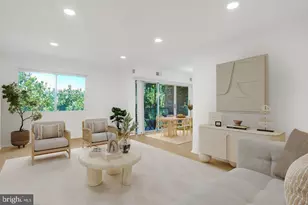
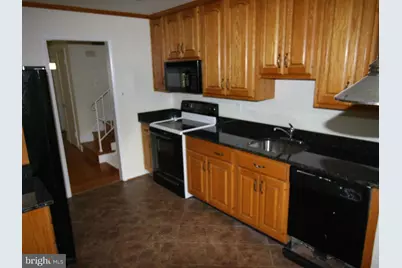

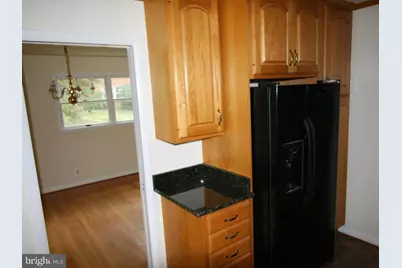
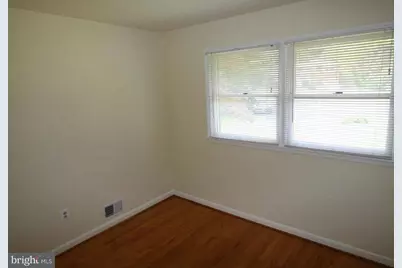
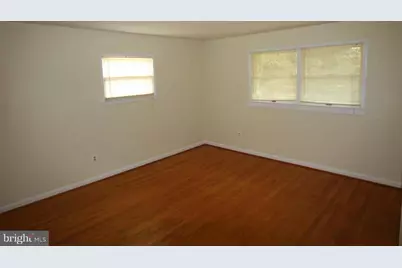
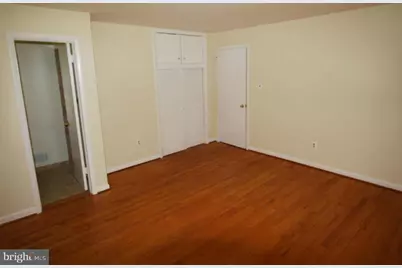
- Interior Features: Kitchen - Table Space, Upgraded Countertops, Window Treatments, Wood Floors, Floor Plan - Traditional
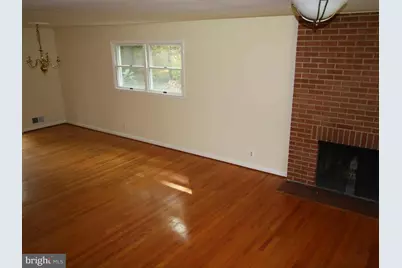
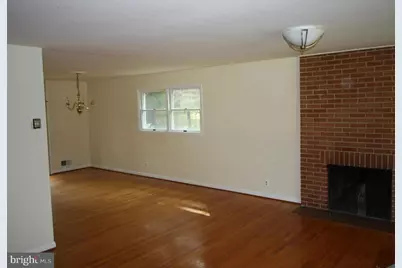
- Fireplace: Yes
- Number of Fireplaces: 2
- Fireplace(s): Equipment
- Appliances: Washer/Dryer Hookups Only, Dishwasher, Disposal, Dryer, Microwave, Icemaker, Refrigerator, Stove, Washer
- Flooring: Wood
Rooms
Bathrooms
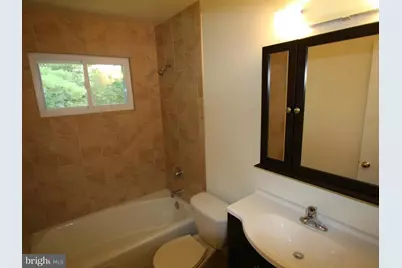
- Total Bathrooms: 3
- Full Bathrooms: 3
- Upper Floor Baths: 2
- Upper - Full Baths: 2
- Lower Floor Baths: 1
- Lower - Full Baths: 1
Bedrooms
- Total Bedrooms: 4
- Bedrooms Upper: 3
- Bedrooms Lower: 1
Other Rooms
- Laundry: Dryer In Unit, Lower Floor, Washer In Unit
Additional Information
- Security/Safety: Smoke Detector
Exterior
- Porch/Patio/Deck: Patio(s)
Parking
- Parking Features: Brick Driveway
- Parking Type: Driveway
Location
- County: FAIRFAX
- Subdivision: BROYHILL LANGLEY ESTATES
- Driving Directions: West on Churchill, R on Deed Run Dr, L on Bright Ave, L on Roberta
- Direction Faces: East
- Location Details: Suburban
School Information
- School District: Fairfax County Public Schools
- Elementary School: Churchill Road
- Middle School: Cooper
- High School: Langley
Community
- Pets Allowed: Yes
- Pets: Case by Case Basis
Heating & Cooling
- Central air: Yes
- Cooling Type: Central A/C
- Cooling Fuel: Electric
- Heating Type: Forced Air
- Heating Fuel: Natural Gas
- Water Heater: Electric
Utilities
- Sewer: Public Sewer
- Water: Public
- Utility Description: Cable TV Available
Structural Information
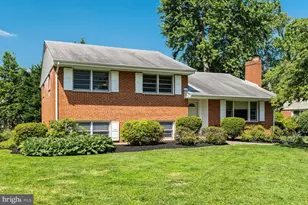
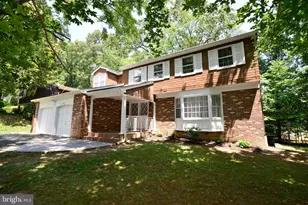
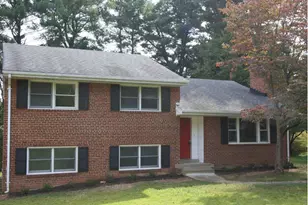
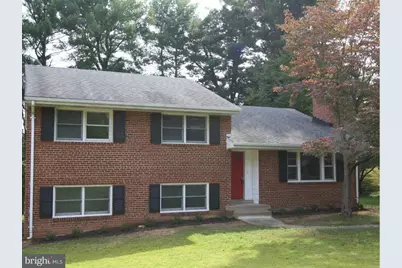
- Architectural Style: Split Level
- Structure Type: Detached
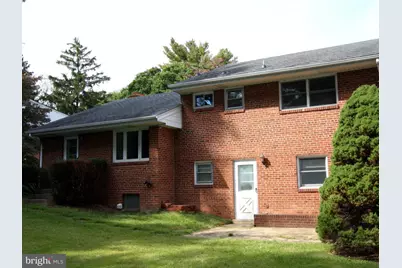
- Construction: Brick
- Basement: Yes
- Basement Entrance: Yes
- Basement Desc.: Connecting Stairway, Outside Entrance, Rear Entrance, Fully Finished
- Foundation: Other
- Roof: Asphalt
- Walls/Ceilings: Dry Wall
- Stories/Levels: 2
- Stories Description: Lower 1, Main, Upper 1
- Square Feet: 1,826
- Sq. Ft. Source: Estimated
- Living Area: 1,826 Sq. Ft.
- Finished Above Grnd: 1,376 Sq. Ft.
- Finished Below Grnd: 450 Sq. Ft.
- Year Built: 1959
- Year Built Source: Assessor
- Property Condition: Very Good
Unit Information
Unit 1
- Bathrooms-Lower: 1
- Bedrooms-Lower: 1
Lot Features
- Property View: Garden/Lawn
- Lot Size (Acres): 0.34
- Lot Size (Sq. Ft.): 14,698
- Lot Size Source: Assessor
- Street/Road Desc.: Access - Above Grade
- Zoning: RESIDENTIAL
- Lot Description: Cul-de-sac, Open, Secluded
Financial Considerations
- Price Per Sq. Ft.: $2.91
- Application Fee: $60
- Security Deposit: $3,800
- Pet Deposit: $500
- Owner Pays: Taxes - Real Estate
- Tenant Pays: Frozen Waterpipe Damage, HVAC Maintenance, Light Bulbs/Filters/Fuses/Alarm Care
Disclosures and Reports
- Ownership: Other
- Inclusions: Off-Street Parking
Listed by TTR Sotheby's International Realty, Marco Stilli
Schools serving 1103 Roberta Ct
| Name | Grades | Distance |
|---|---|---|
Churchill Road Elementary School 7100 Churchill Road, McLean, VA 22101 | K-6 | 0.2 mi |
Cooper Middle School 977 Balls Hill Road, McLean, VA 22101 | 7-8 | 0.5 mi |
Langley High School 6520 Georgetown Pike, McLean, VA 22101 | 9-12 | 1 mi |
Price History for 1103 Roberta Ct
1103 Roberta Court, McLean, VA 22101 (MLS# VAFX2331720) is a Single Family property with 4 bedrooms and 3 full bathrooms. 1103 Roberta Court is currently listed for rent at $4,000 and was received on August 03, 2026. Want to learn more about 1103 Roberta Court? Do you have questions about finding other real estate for sale or rent in McLean? You can browse all McLean rentals or contact a Coldwell Banker agent to request more information.