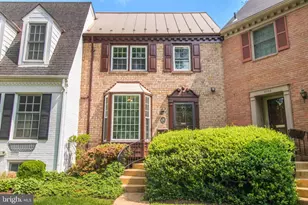
This is a carousel with tiles that activate property listing cards. Use the previous and next buttons to navigate.
1/20
$4,500 Just Listed
This is a carousel with tiles that activate property listing cards. Use the previous and next buttons to navigate.
1/20
Property Description
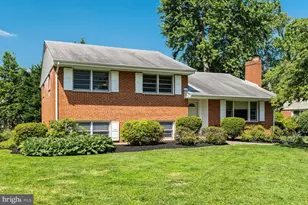
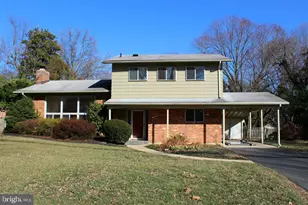
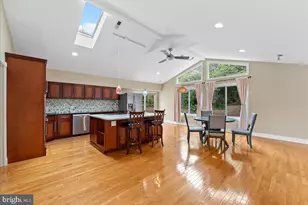
Step into a world of modern elegance and comfort with this stunning three-level split-level home, perfectly designed to fulfill your every desire. Nestled in an unbeatable location, this property boasts an array of features that will captivate you from the moment you set foot inside. Discover the heart of this home-a beautifully renovated, open-concept kitchen that effortlessly blends style and functionality. Adorned with sleek countertops, top-of-the-line appliances, and ample storage, this culinary haven is an entertainer's dream come true. Imagine creating culinary masterpieces while engaging in lively conversations with your loved ones or hosting memorable dinner parties with friends. Embrace the great outdoors with a spacious deck that extends the living space seamlessly, providing the perfect setting for al fresco dining, relaxing under the stars, or simply basking in the tranquility of your own private oasis. The accompanying backyard is a true gem, offering ample room for play, gardening, or simply unwinding amidst nature's beauty. And the location! Situated in a highly sought-after neighborhood, you'll enjoy the best of both worlds-a peaceful suburban ambiance combined with convenient access to schools, shopping centers, dining establishments, and entertainment options. Commuting is a breeze, with major highways and public transportation just moments away. This home also offers great storage and off-street parking!
Full Property Details
Full Property Details for 7011 Hector Rd
General
- Rent: $4,500
- Status: Active
- Type: Single Family
- Source: BrightMLSMidAtlantic
- MLS ID: VAFX2316164
- Updated: Today (5/29/2026)
- Added to Site: Today
Rental Information
- Max. Lease (Mths): 24
- Min. Lease (Mths): 12
Interior
- Rooms/Areas: Living Room, Dining Room, Primary Bedroom, Bedroom 2, Bedroom 3, Bedroom 4, Kitchen, Game Room
- Interior Features: Built-Ins, Dining Area, Kitchen - Gourmet, Upgraded Countertops, Wood Floors
- Fireplace: Yes
- Number of Fireplaces: 1
- Appliances: Built-In Microwave, Dryer, Washer, Dishwasher, Disposal, Refrigerator, Icemaker, Stove
Rooms
Bathrooms
- Total Bathrooms: 3
- Full Bathrooms: 3
- Upper Floor Baths: 2
- Upper - Full Baths: 2
- Lower Floor Baths: 1
- Lower - Full Baths: 1
Bedrooms
- Total Bedrooms: 4
- Bedrooms Upper: 3
- Bedrooms Lower: 1
Exterior
- Porch/Patio/Deck: Deck(s)
Parking
- Parking Features: Asphalt Driveway, Free
- Parking Type: Off Street
Location
- County: FAIRFAX
- Subdivision: BROYHILL LANGLEY ESTATES
- Driving Directions: From Rt 123 and Churchill Rd., North on Churchill Rd., Right on Dead Run, Left on Hector to 7011 Hector.
School Information
- School District: Fairfax County Public Schools
- High School: Langley
Community
- Pets Allowed: Yes
- Pets: Case by Case Basis
Heating & Cooling
- Central air: Yes
- Cooling Type: Central A/C
- Cooling Fuel: Electric
- Heating Type: Forced Air
- Heating Fuel: Natural Gas
- Water Heater: Natural Gas
Utilities
- Sewer: Public Sewer
- Water: Public
- Utility Description: Electric Available, Natural Gas Available, Water Available, Sewer Available
Structural Information
- Architectural Style: Split Level
- Structure Type: Detached
- Construction: Brick
- Basement: Yes
- Basement Entrance: Yes
- Basement Desc.: Daylight, Partial, Outside Entrance
- Foundation: Brick/Mortar, Other
- Windows: Sliding
- Stories Description: Lower 1, Upper 1
- Square Feet: 1,724
- Sq. Ft. Source: Estimated
- Living Area: 1,724 Sq. Ft.
- Finished Above Grnd: 1,376 Sq. Ft.
- Finished Below Grnd: 348 Sq. Ft.
- Year Built: 1959
- Year Built Source: Assessor
Unit Information
Unit 1
- Bathrooms-Lower: 1
- Bedrooms-Lower: 1
Additional Structures
- Other Structures: Shed
Lot Features
- Lot Size (Acres): 0.24
- Lot Size (Sq. Ft.): 10,500
- Lot Size Source: Assessor
- Street/Road Desc.: Access - Above Grade
- Zoning: 130
- Lot Description: Level, Front Yard, Rear Yard
Financial Considerations
- Price Per Sq. Ft.: $3.27
- Security Deposit: $4,500
- Tax Total Finished Sq. Ft.: 1376
Disclosures and Reports
- Ownership: Other
Listed by Compass, Joy L Deevy
Schools
Schools serving 7011 Hector Rd
School District:Fairfax County Public Schools
| Name | Grades | Distance |
|---|---|---|
Churchill Road Elementary School 7100 Churchill Road, McLean, VA 22101 | K-6 | 0.1 mi |
Cooper Middle School 977 Balls Hill Road, McLean, VA 22101 | 7-8 | 0.5 mi |
Langley High School 6520 Georgetown Pike, McLean, VA 22101 | 9-12 | 1.1 mi |
Disclaimer:
School attendance boundaries provided by ATTOM Data Solutions and are for reference only. Contact the school directly to verify enrollment eligibility.
Price History for 7011 Hector Rd
Date
Details
Price
Change
Source
5/29/2026
Listed
$4,500
—
MLS
Disclaimer: Historical sales information is derived from public records provided by the county offices. Information is not guaranteed and should be independently verified.
7011 Hector Road, McLean, VA 22101 (MLS# VAFX2316164) is a Single Family property with 4 bedrooms and 3 full bathrooms. 7011 Hector Road is currently listed for rent at $4,500 and was received on May 29, 2026. Want to learn more about 7011 Hector Road? Do you have questions about finding other real estate for sale or rent in McLean? You can browse all McLean rentals or contact a Coldwell Banker agent to request more information.