This is a carousel with tiles that activate property listing cards. Use the previous and next buttons to navigate.
1/1
$6,000
This is a carousel with tiles that activate property listing cards. Use the previous and next buttons to navigate.
1/1
Property Description
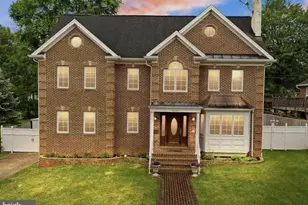
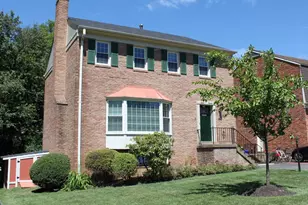
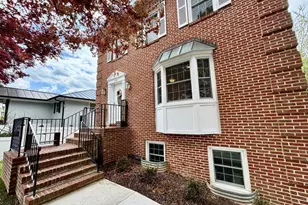
** PRICE REDUCED ** Tucked away on a quiet cul-de-sac, no drive thru neighborhood in McLean Knolls, this Ranch-style retreat sits on a lush 0.35-acre lot that feels more like a private sanctuary than a suburban home. It's the perfect mix of high-end upgrades and "zen" tranquility. Minutes from the pulse of Tysons and Downtown McLean, approx 15 mins drive to Georgetown, DC, you're perfectly positioned for a fast commute while staying tucked away in a quiet enclave. This Beautiful, Updated, 2 Level Ranch/Rambler , with 5 Bedrooms, 3 baths, has entire interior freshly painted in a crisp, modern palette, serving as a bright, gallery-like canvas for your aesthetic. Plus, enjoy ultimate peace of mind with a Brand-New Roof installed this week. Chef's Kitchen: Sleek, upgraded countertops and a layout designed for entertaining. The Grand Entry Foyer that sets the tone for the home's sophisticated design. A Spacious Living Room anchored by a cozy fireplace flows seamlessly into the dedicated Dining Room, perfect for hosting. A stunning, light-filled Sun-Rom ,off the main living area-ideal for your morning coffee or a quiet reading nook. The modern Kitchen with sleek, upgraded countertops, appliances and a layout designed for entertaining with a formal Dining room, perfect for entertaining. The Main Level features a spacious Primary Suite with a walk-in closet, updated Master Bath, Two additional main-floor bedrooms plus an updated shared full bath serve the main level with high-end finishes. The Lower level features, a massive, fireside Recreation Room, perfect for a high-tech home gym, cinema room, or the ultimate home office, anchored by one of two cozy fireplaces. a convenient walk-up basement entrance, offering a seamless indoor-outdoor transition. Two additional large bedrooms and a third updated full bath provide privacy for guests or a quiet home office setup. A dedicated laundry room and ample storage. Enjoy a partly fenced backyard, with patio, barbeque area, also perfect for pets and outdoor play, Meticulously recently landscaped grounds with raised garden beds, flower plants and mature trees. It's your own private park. Storage shed for your outdoor /lawn care storage. Minutes from Langley High, Cooper Middle, and Churchill Road Elementary. Offers easy access to Tysons, downtown McLean, Metro stations and major commuter routes- Rt495, Georgetown Pike. Excellent credit required. Pets & Pet Rent will be considered case to case basis. Long & Foster Realtors Online Application to apply.
Full Property Details
Full Property Details for 1201 Allendale Rd
General
- Rent: $6,000
- Status: Closed
- Type: Single Family
- Source: BrightMLSMidAtlantic
- MLS ID: VAFX2300618
- Added to Site: 56 day(s) ago
Rental Information
- Max. Lease (Mths): 48
- Min. Lease (Mths): 12
Interior
- Number of Rooms: 8
- Rooms/Areas: Living Room, Dining Room, Primary Bedroom, Bedroom 2, Bedroom 3, Bedroom 4, Kitchen, Foyer, Bedroom 1, Sun/Florida Room, Exercise Room, Laundry, Recreation Room, Primary Bathroom, Full Bath
- Interior Features: Bathroom - Walk-In Shower, Built-Ins, Carpet, Crown Moldings, Dining Area, Entry Level Bedroom, Floor Plan - Traditional, Upgraded Countertops, Walk-in Closet(s), Window Treatments, Wood Floors, Other, Bathroom - Stall Shower, Bathroom - Tub Shower, Formal/Separate Dining Room, Kitchen - Efficiency, Kitchen - Gourmet, Pantry, Primary Bath(s), Recessed Lighting, Wainscotting
- Fireplace: Yes
- Number of Fireplaces: 2
- Fireplace(s): Gas/Propane, Mantel(s), Wood
- Appliances: Dishwasher, Disposal, Dryer, Microwave, Icemaker, Oven - Wall, Oven - Double, Oven/Range - Gas, Range Hood, Refrigerator, Stainless Steel Appliances, Washer
- Flooring: Hardwood, Ceramic Tile, Carpet, Luxury Vinyl Plank
Rooms
Bathrooms
- Total Bathrooms: 3
- Full Bathrooms: 3
- Main Floor Baths: 2
- Main - Full Baths: 2
- Lower Floor Baths: 1
- Lower - Full Baths: 1
Bedrooms
- Total Bedrooms: 5
- Bedrooms Lower: 2
- Bedrooms Main & Up: 3
Other Rooms
- Laundry: Dryer In Unit, Lower Floor, Washer In Unit
Additional Information
- Shared Amenities: None
Exterior
- Porch/Patio/Deck: Patio(s)
Parking
- Garage: Yes
- Garage Spaces: 1
- Total Spaces: 5
- Parking Type: Attached Garage, Driveway, Off Street
- Garage Description: Garage - Front Entry, Garage Door Opener, Inside Access
Location
- County: FAIRFAX
- Subdivision: MCLEAN KNOLLS
- Driving Directions: From Chain Bridge Rd, head north on Buchanon. Turn Left at stop sign on Melrose. Turn Left onto Allendale.
- Location Details: Corner Lot/Unit
School Information
- School District: Fairfax County Public Schools
- Elementary School: Churchill Road
- Middle School: Cooper
- High School: Langley
Community
- Assoc. Fees Include: None
- Pets Allowed: Yes
- Pets: Case by Case Basis
Heating & Cooling
- Central air: Yes
- Cooling Type: Central A/C
- Cooling Fuel: Electric
- Heating Type: Forced Air
- Heating Fuel: Natural Gas
- Water Heater: 60+ Gallon Tank, Natural Gas
Utilities
- Sewer: Other
- Water: Other
- Utility Description: Electric Available, Water Available, Natural Gas Available
Structural Information
- Architectural Style: Ranch/Rambler
- Structure Type: Detached
- Construction: Brick, Brick Front
- Basement: Yes
- Basement Entrance: Yes
- Basement Desc.: Connecting Stairway, Fully Finished, Interior Access, Rear Entrance, Walkout Stairs, Daylight, Partial, Outside Entrance
- Foundation: Other
- Roof: Architectural Shingle
- Stories Description: Lower 1, Main
- Square Feet: 3,338
- Sq. Ft. Source: Estimated
- Living Area: 3,338 Sq. Ft.
- Finished Above Grnd: 1,876 Sq. Ft.
- Finished Below Grnd: 1,462 Sq. Ft.
- Year Built: 1960
- Year Built Source: Assessor
- Property Condition: Very Good
Unit Information
Unit 1
- Bathrooms-Lower: 1
- Bedrooms-Lower: 2
Additional Structures
- Other Structures: Storage Barn/Shed
Lot Features
- Lot Size (Acres): 0.35
- Lot Size (Sq. Ft.): 15,247
- Lot Size Source: Assessor
- Zoning: 120
- Lot Description: Corner, Front Yard, Landscaping, Level, No Thru Street, Premium, Rear Yard, SideYard(s), Trees/Wooded
- Fencing (Description): Partially, Wood
Financial Considerations
- Price Per Sq. Ft.: $3.3
- Application Fee: $55
- Security Deposit: $6,500
- Tenant Pays: Utilities - All, Appliances/Equipment - Some, Common Area Maintenance, Exterior Maintenance, Fireplace/Flue Cleaning, Frozen Waterpipe Damage, Lawn/Tree/Shrub Care, Light Bulbs/Filters/Fuses/Alarm Care, HVAC Maintenance, Minor Interior Maintenance, Trash Removal, Windows/Screens
- Tax Total Finished Sq. Ft.: 1876
Disclosures and Reports
- Ownership: Other
Listed by Long & Foster Real Estate, Inc., Shailaja Raju
Sold by TTR Sotheby's International Realty, Rachael Alexandra Hesling

Schools
Schools serving 1201 Allendale Rd
School District:Fairfax County Public Schools
| Name | Grades | Distance |
|---|---|---|
Churchill Road Elementary School 7100 Churchill Road, McLean, VA 22101 | K-6 | 0.9 mi |
Cooper Middle School 977 Balls Hill Road, McLean, VA 22101 | 7-8 | 1.2 mi |
Langley High School 6520 Georgetown Pike, McLean, VA 22101 | 9-12 | 0.6 mi |
Disclaimer:
School attendance boundaries provided by ATTOM Data Solutions and are for reference only. Contact the school directly to verify enrollment eligibility.
Price History for 1201 Allendale Rd
Date
Details
Price
Change
Source
5/28/2026
Sold
$6,000
-3.15%
MLS
4/30/2026
Price Reduced
$6,195
-4.69%
MLS
4/03/2026
Listed
$6,500
—
MLS
Disclaimer: Historical sales information is derived from public records provided by the county offices. Information is not guaranteed and should be independently verified.
1201 Allendale Road, McLean, VA 22101 (MLS# VAFX2300618) is a Single Family property that was sold at $6,000 on May 28, 2026. Want to learn more about 1201 Allendale Road? Do you have questions about finding other real estate for sale or rent in McLean? You can browse all McLean rentals or contact a Coldwell Banker agent to request more information.