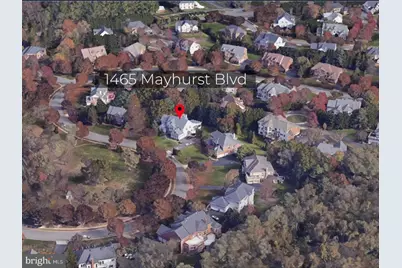
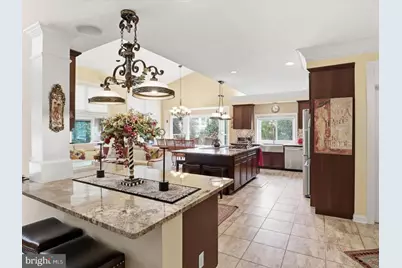
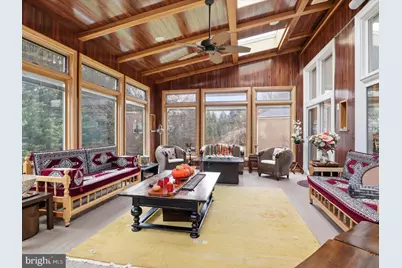
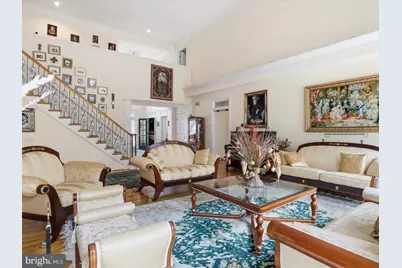
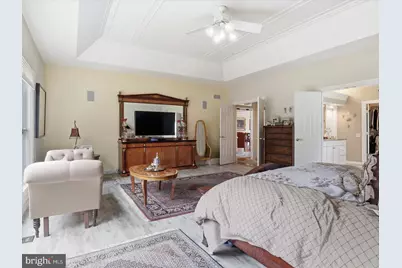
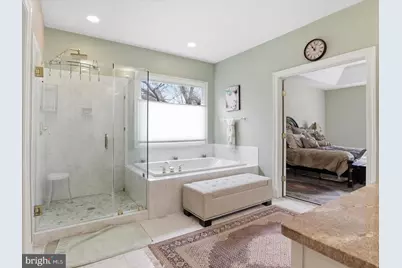
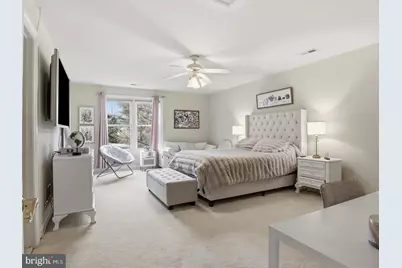
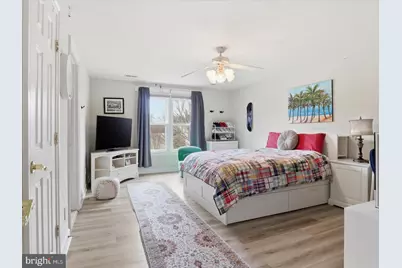
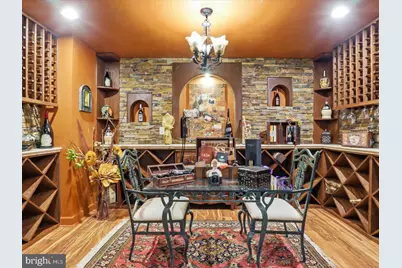
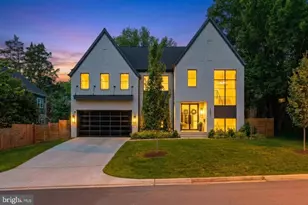
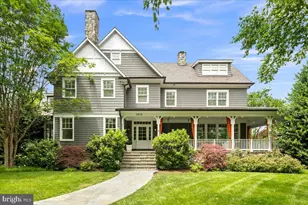
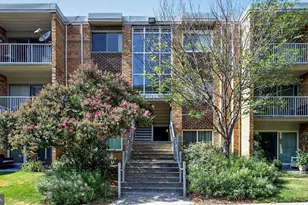
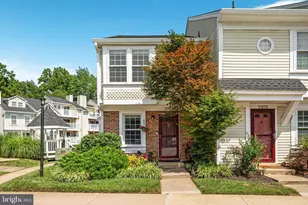
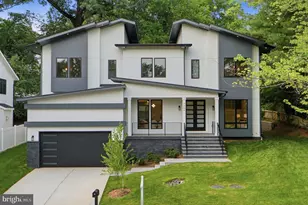
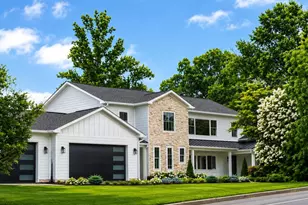
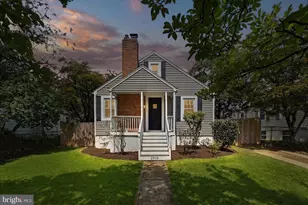
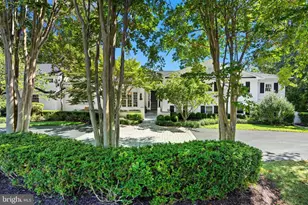
Full Property Details for 1465 Mayhurst Blvd
General
- Price: $3,185,000
- HOA FEE: $207/month
- HOA FEE FREQ.: Quarterly
- Taxes: $24,573 (2025)
- Status: Active
- Type: Single Family
- Source: BrightMLSMidAtlantic
- MLS ID: VAFX2316108
- Updated: 5/29/2026
- Added to Site: 46 day(s) ago
Interior
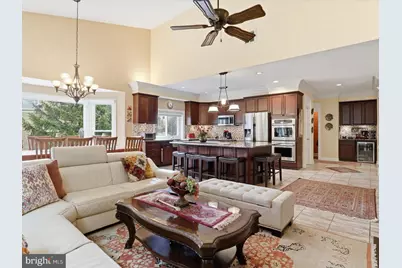
- Number of Rooms: 9
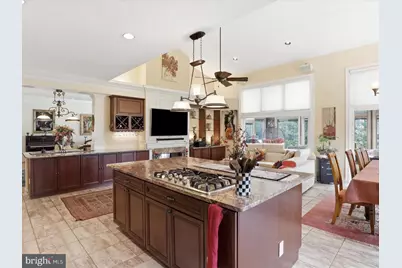
- Interior Features: Attic, Formal/Separate Dining Room, Wine Storage, Other
- Fireplace: Yes
- Number of Fireplaces: 2
- Fireplace(s): Gas/Propane
- Appliances: Refrigerator, Oven/Range - Gas, Dishwasher, Microwave, Dryer, Washer, Oven - Wall, Oven - Double
- Flooring: Carpet, Ceramic Tile, Wood
Rooms
- Total Bathrooms: 6
- Full Bathrooms: 5
- Half Bathrooms: 1
- Upper Floor Baths: 3
- Upper - Full Baths: 3
- Main Floor Baths: 2
- Main - Full Baths: 1
- Main - 1/2 Baths: 1
- Lower Floor Baths: 1
- Lower - Full Baths: 1
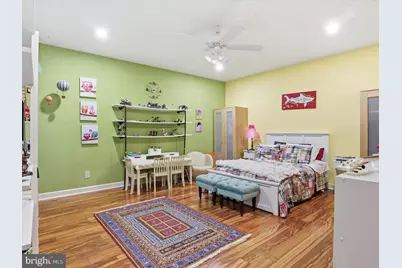
- Total Bedrooms: 7
- Bedrooms Upper: 4
- Bedrooms Lower: 2
- Bedrooms Main & Up: 1
Additional Information
Exterior
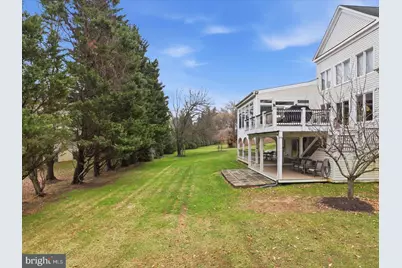
- Porch/Patio/Deck: Patio(s), Deck(s)
Parking
- Garage: Yes
- Garage Spaces: 3
- Total Spaces: 3
- Parking Type: Attached Garage
- Garage Description: Garage - Side Entry
Location
- County: FAIRFAX
- Subdivision: SMC MCLEAN
- Driving Directions: Use Gps
School Information
- School District: Fairfax County Public Schools
- Elementary School: Spring Hill
- Middle School: Cooper
- High School: Langley
Community
- Association: Yes
- Assoc. Name: MCLEAN ONE HUNDRED
Heating & Cooling
- Central air: Yes
- Cooling Type: Central A/C
- Heating Type: Forced Air
- Heating Fuel: Natural Gas
- Water Heater: Other
Utilities
- Sewer: Public Sewer
- Water: Public
- Utility Description: Electric Available, Sewer Available, Water Available
Structural Information
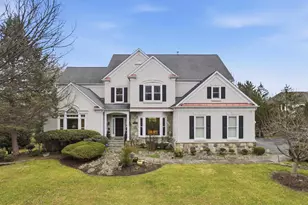
- Architectural Style: Traditional
- Structure Type: Detached
- Construction: Stucco, Block, Concrete
- Basement: Yes
- Basement Entrance: Yes
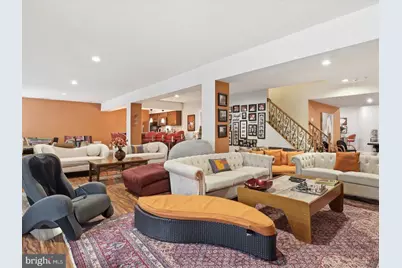
- Basement Desc.: Fully Finished, Outside Entrance, Walkout Level
- Foundation: Other
- Roof: Shingle
- Windows: Double Hung
- Stories Description: Lower 1, Main, Upper 1
- Square Feet: 7,926
- Sq. Ft. Source: Estimated
- Living Area: 7,926 Sq. Ft.
- Finished Above Grnd: 5,212 Sq. Ft.
- Finished Below Grnd: 2,714 Sq. Ft.
- Year Built: 1995
- Year Built Source: Estimated
- Property Condition: Excellent
Unit Information
- Bathrooms-Lower: 1
- Bedrooms-Lower: 2
Lot Features
- Lot Size (Acres): 0.57
- Lot Size (Sq. Ft.): 25,001
- Lot Size Source: Estimated
- Zoning: 111
- Lot Description: Premium
Financial Considerations
- Price Per Sq. Ft.: $611.09
- Association Fee: $620
- Assoc Fee Freq.: Quarterly
- Assessment Year: 2025
- City/TownTax Freq: Annually
- County Tax: $23,396
- County Tax Freq: Annually
- Tax w/Assessment: $2,084,220
- Tax Amount: $24,573
- Tax Year: 2025
Disclosures and Reports
- Ownership: Fee Simple
- Section: 2
- Lot Number: 29
Listed by RE/MAX Executives, Howard W Gholson Jr.