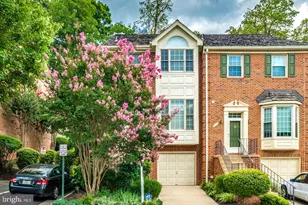
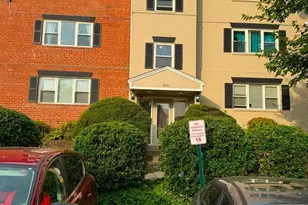
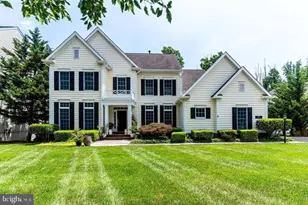
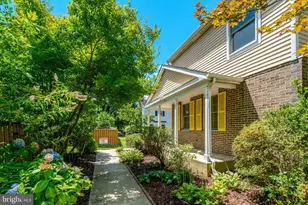
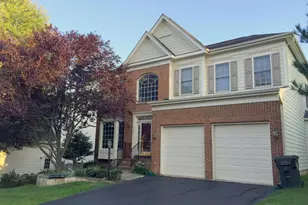
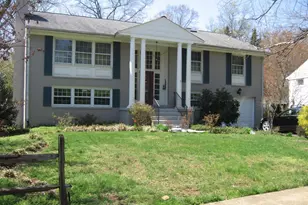
Full Property Details for 1500 Smith St
General
- Rent: $5,200
- Status: Coming Soon
- Type: Single Family
- Source: BrightMLSMidAtlantic
- MLS ID: VAFX2338578
- Updated: 9/1/2026
- Added to Site: 1 day(s) ago
- Expected Market Date: 9/10/2026
Rental Information
- Max. Lease (Mths): 54
- Min. Lease (Mths): 30
- Rent Includes: Fiber Optics at Dwelling, Grounds Maintenance, Lawn Service, Parking, Pest Control
Interior
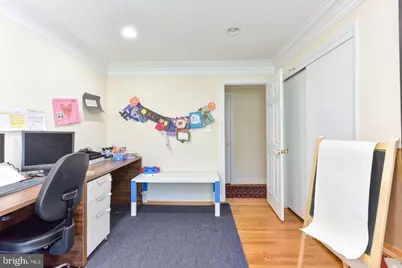
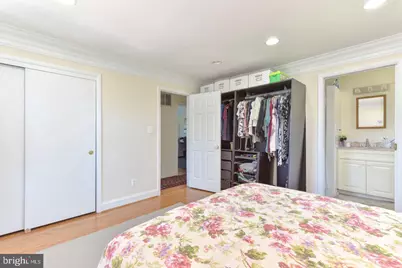
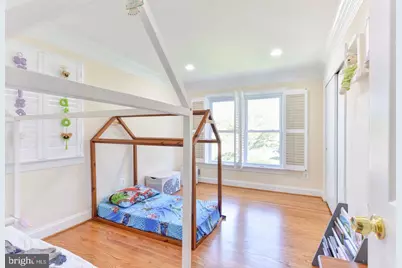
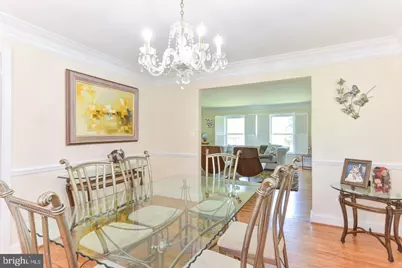
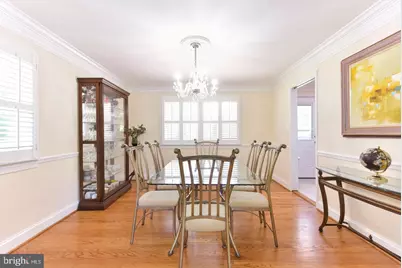
- Rooms/Areas: Living Room, Dining Room, Primary Bedroom, Bedroom 2, Bedroom 3, Bedroom 4, Kitchen, Family Room, Foyer, Laundry, Bathroom 2, Primary Bathroom
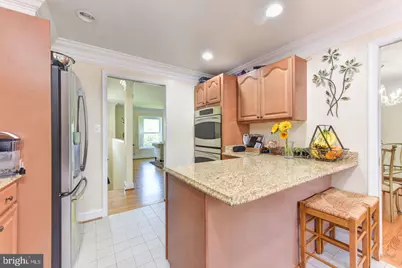
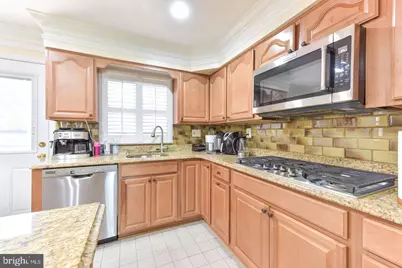
- Interior Features: Entry Level Bedroom, Floor Plan - Traditional, Formal/Separate Dining Room, Kitchen - Eat-In, Kitchen - Gourmet, Kitchen - Island, Primary Bath(s), Recessed Lighting, Window Treatments, Wood Floors
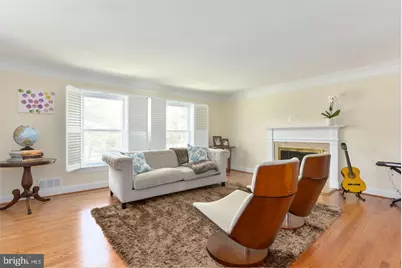
- Fireplace: Yes
- Number of Fireplaces: 2
- Fireplace(s): Fireplace - Glass Doors, Gas/Propane
- Appliances: Built-In Microwave, Cooktop, Dishwasher, Disposal, Dryer, Icemaker, Oven - Wall, Refrigerator, Stainless Steel Appliances, Washer
- Flooring: Hardwood
Rooms
- Total Bathrooms: 3
- Full Bathrooms: 3
- Main Floor Baths: 2
- Main - Full Baths: 2
- Lower Floor Baths: 1
- Lower - Full Baths: 1
- Total Bedrooms: 4
- Bedrooms Lower: 1
- Bedrooms Main & Up: 3
Exterior
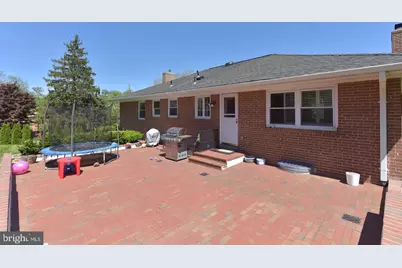
- Exterior Features: Exterior Lighting, Sidewalks
- Porch/Patio/Deck: Patio(s)
Parking
- Garage: Yes
- Garage Spaces: 4
- Total Spaces: 4
- Parking Features: Asphalt Driveway
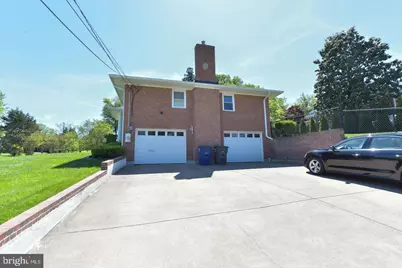
- Parking Type: Attached Garage, Parking Garage, Off Street, Driveway
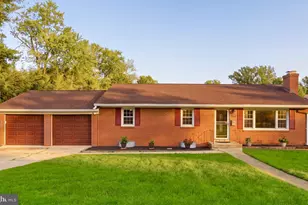
- Garage Description: Covered Parking, Garage - Side Entry, Oversized
Location
- County: FAIRFAX
- Subdivision: POTOMAC HILLS
- Cross Streets: Kellogg
- Driving Directions: From Route 123 /Dolley Madison Blvd towards DC: R- Kirby Rd > R- Kellogg St. > corner of Kellogg & Smith Street. #1500. Welcome Home!
- Direction Faces: Southeast
School Information
- School District: Fairfax County Public Schools
- Elementary School: Chesterbrook
- Middle School: Longfellow
- High School: Langley
Community
- Pets Allowed: Yes
- Pets: Case by Case Basis, Pet Addendum/Deposit, Size/Weigh
Heating & Cooling
- Central air: Yes
- Cooling Type: Central A/C
- Cooling Fuel: Electric
- Heating Type: Forced Air
- Heating Fuel: Natural Gas
- Water Heater: Natural Gas
Utilities
- Sewer: Public Sewer
- Water: Public
- Utility Description: Above Ground, Cable TV Available, Electric Available, Natural Gas Available, Sewer Available, Water Available
Structural Information
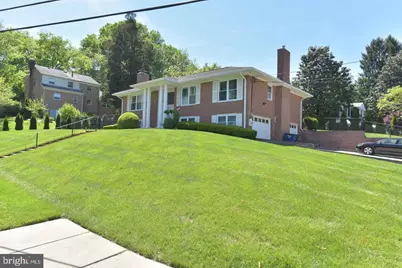
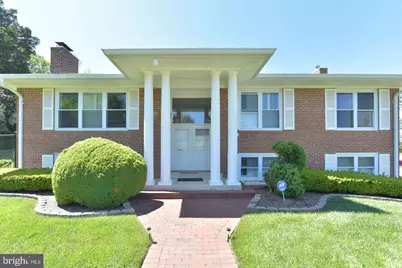
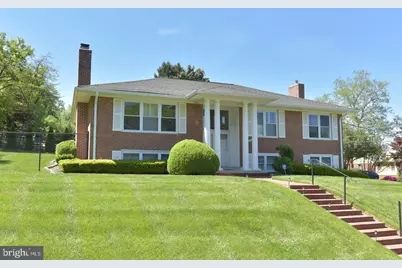
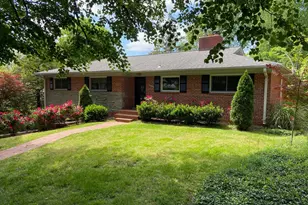
- Architectural Style: Split Foyer, Colonial
- Structure Type: Detached
- Model: Best Colonial Rental!
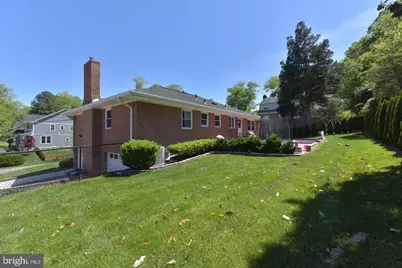
- Construction: Block, Brick
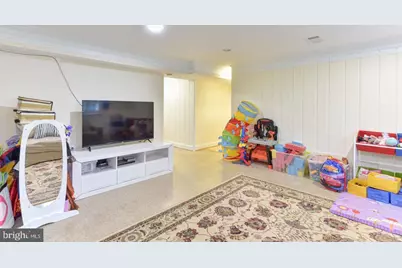
- Basement: Yes
- Basement Entrance: Yes
- Basement Desc.: Daylight, Full, Fully Finished, Outside Entrance, Rear Entrance
- Foundation: Brick/Mortar
- Roof: Architectural Shingle
- Walls/Ceilings: Dry Wall, High
- Windows: Double Hung, Double Pane, Replacement
- Doors: Double Entry, Six Panel
- Stories Description: Lower 1, Main
- Square Feet: 2,128
- Sq. Ft. Source: Estimated
- Living Area: 2,128 Sq. Ft.
- Finished Above Grnd: 1,600 Sq. Ft.
- Finished Below Grnd: 528 Sq. Ft.
- Year Built: 1960
- Year Built Source: Assessor
- Property Condition: Excellent
Unit Information
- Bathrooms-Lower: 1
- Bedrooms-Lower: 1
Lot Features
- Property View: Garden/Lawn, Panoramic, Scenic Vista
- Lot Size (Acres): 0.32
- Lot Size (Sq. Ft.): 13,726
- Lot Size Source: Assessor
- Frontage Feet: 221
- Street/Road Desc.: Paved, Black Top
- Zoning: 130
- Lot Description: Corner, Front Yard, Level, Premium, Rear Yard
- Fencing (Description): Rear
Financial Considerations
- Price Per Sq. Ft.: $3.25
- Application Fee: $50
- Move In Fee: Yes
- Security Deposit: $5,200
- Tax w/Assessment: $1,238,970
- Owner Pays: Heater Maintenance Contract, Lawn/Shrub Care, Pest Control, Taxes - Real Estate
- Tenant Pays: Electricity, Fireplace/Flue Cleaning, Frozen Waterpipe Damage, Gas, Gutter Cleaning, Hot Water, Internet, Light Bulbs/Filters/Fuses/Alarm Care, Minor Interior Maintenance, Trash Removal, Utilities - All, Water, Snow Removal, Sewer, Repair Deductible - 75
Disclosures and Reports
Listed by Pearson Smith Realty, LLC, Laura G McAuley























![[Address not provided], Falls Church, VA 22043 - Photo 1](https://m.cbhomes.com/p/343/VAFX2337518/488CD1a98d2040f/s23cc.webp)