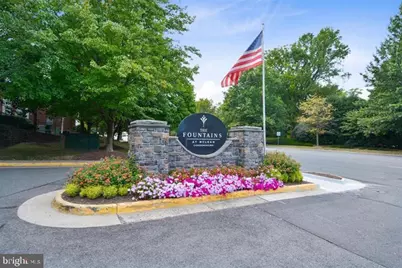
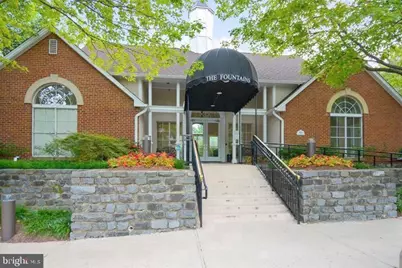
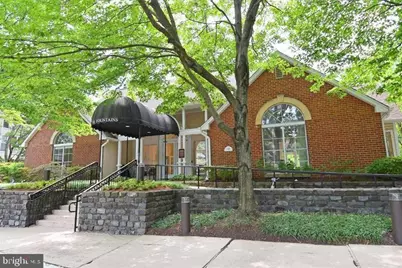
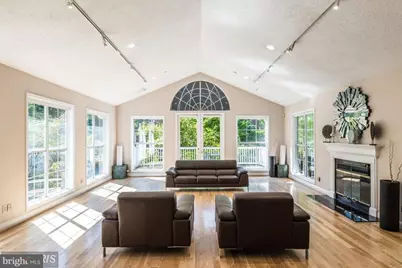
This is a carousel with tiles that activate property listing cards. Use the previous and next buttons to navigate.
1/28
$2,650
This is a carousel with tiles that activate property listing cards. Use the previous and next buttons to navigate.
1/28
Property Description
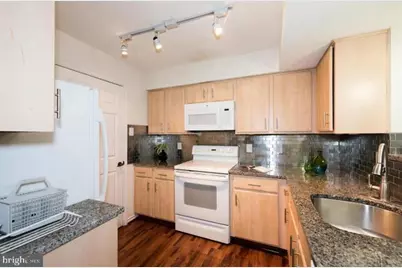
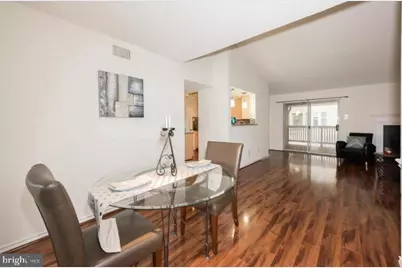
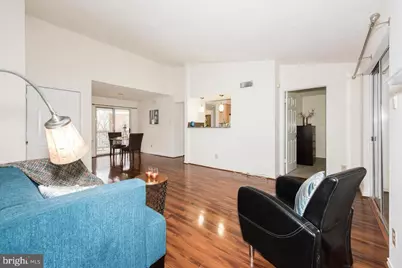
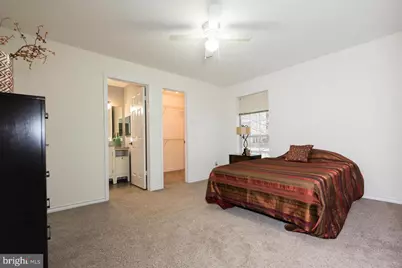
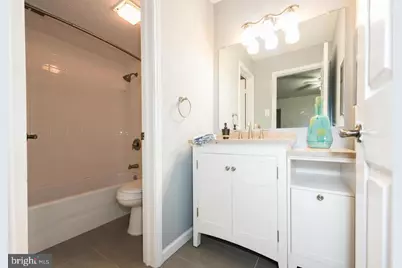
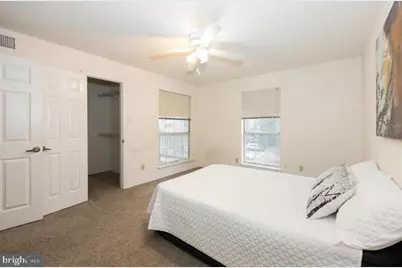
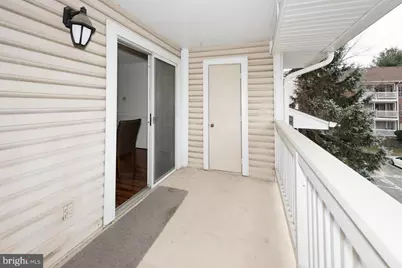
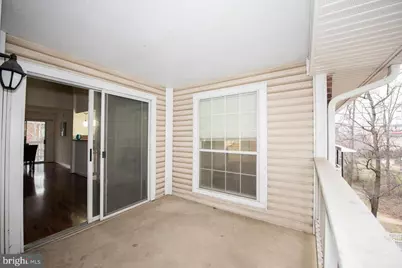
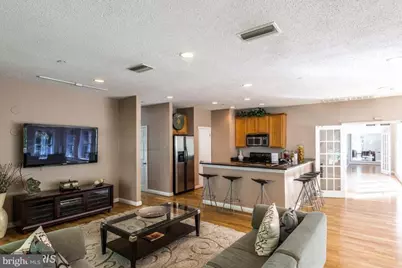
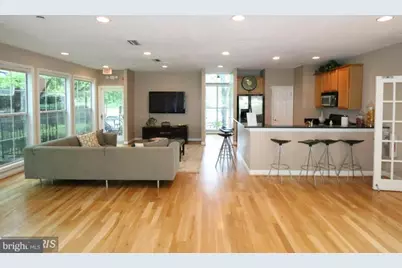
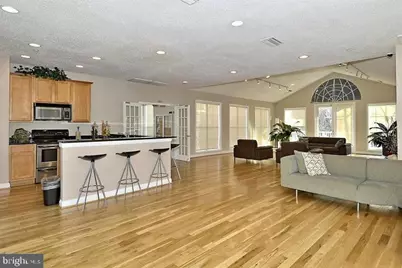
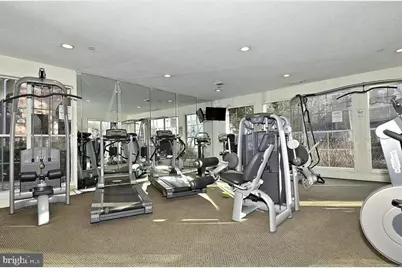
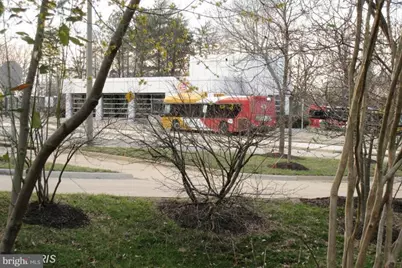
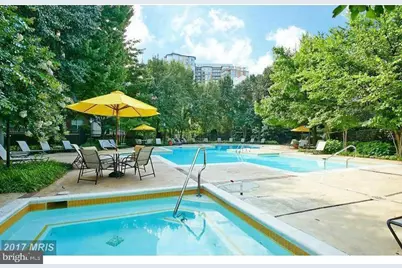
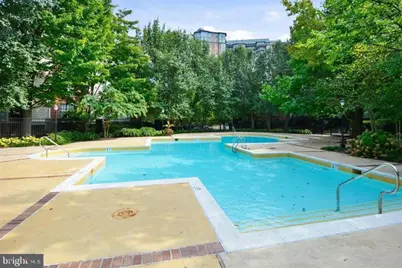
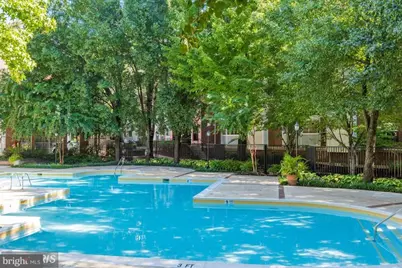
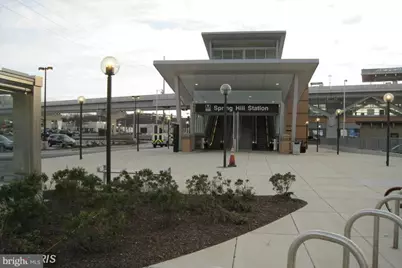
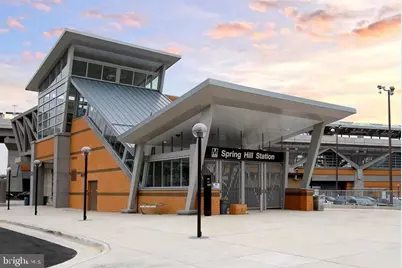
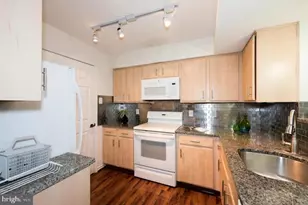
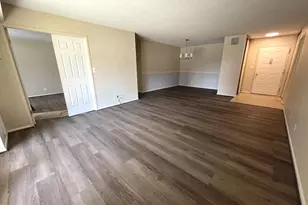
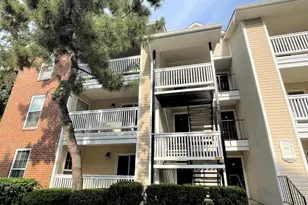
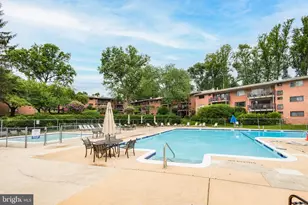
RentSpree Online Application link is provided @ 'Lease Information' Rent Requirements: 1) Income is 3 times rent for maximum of two. 2) Each applicant credit scores are 680+. 3) Good rental verification. Garden style, top floor condo w/2 bed rooms, renovated 2 bath rooms, 2 balconies; front & rear, 2 parking spaces right in front of the building; 330 & 95 | Ample GUEST parking spaces are available for visitors & are labelled "GUEST PARKING" in the community parking lot | Fireplace, vaulted ceilings, wood-style laminate flooring, upgraded appliances, washer-dryer, & ceiling fans. TOP RANKED & one of the HIGHEST SCORED Fairfax County Public SCHOOL PYRAMID: Langley, Cooper, & Spring Hill. AMENTIES: Onsite management office, clubhouse, fitness center, billiards, hot-tub, sauna, spa, party room, pool table, outdoor swimming pool w/life guard, car wash station, grilling stations behind bldgs. 1511, 1527 & by the side of bldg. 1533 | Water & Sewer included in condo fee. Only utility to pay is Electricity | A pet-friendly community. Convenient access to Freddie Mac, Basis Independent Private School, Kaiser Permanente Medical Center, Spring Hill Rec Center, Tysons Bus Transit Station, Tysons Galleria, Tysons Corner Centre, Sport & Health, few blocks away to Wegmans, Offices, Restaurants, and much more!! Numerous corporate nearby including PWC, EY, Capital One, PenFed etc | Very Close to the Greensboro & Spring Hill Silver Line Metro stations | Metro bus is across the street | Easy access to routes: International Dr & Jones Branch, 267 Toll Rd, Rte 123, 7, 66 & 495/495 express.
Full Property Details
Full Property Details for 1519 Lincoln Way #301
General
- Rent: $2,650
- Status: Active
- Type: Condo
- Source: BrightMLSMidAtlantic
- MLS ID: VAFX2331230
- Updated: 9/21/2026
- Added to Site: 56 day(s) ago
Rental Information
- Lease/Rent Term: 12 Months
- Max. Lease (Mths): 24
- Min. Lease (Mths): 12
- Rent Includes: HOA/Condo Fee
Interior
- Rooms/Areas: Living Room, Dining Room, Primary Bedroom, Bedroom 2, Kitchen, Bathroom 2, Primary Bathroom
- Interior Features: Kitchen - Efficiency, Primary Bath(s), Upgraded Countertops, Wood Floors, Efficiency, Floor Plan - Open
- Fireplace: Yes
- Number of Fireplaces: 1
- Appliances: Washer/Dryer Hookups Only, Dishwasher, Disposal, Dryer, Icemaker, Microwave, Refrigerator, Washer, Water Dispenser, Oven/Range - Electric
- Flooring: Hardwood, Carpet
Rooms
Bathrooms
- Total Bathrooms: 2
- Full Bathrooms: 2
- Main Floor Baths: 2
- Main - Full Baths: 2
Bedrooms
- Total Bedrooms: 2
- Bedrooms Main & Up: 2
Additional Information
- Shared Amenities: Club House, Fitness Center, Pool - Outdoor, Meeting Room, Party Room, Reserved/Assigned Parking, Sauna, Swimming Pool
- Shared Pool: Yes
- Pool: Yes
- Security/Safety: Sprinkler System - Indoor, Smoke Detector
Parking
- Assigned Spaces: 2
- Parking Features: Assigned
- Parking Type: On Street
Location
- County: FAIRFAX
- Subdivision: FOUNTAINS AT MCLEAN
- Driving Directions: GPS
School Information
- School District: Fairfax County Public Schools
- Elementary School: Spring Hill
- Middle School: Cooper
- High School: Langley
Community
- Assoc. Fees Include: Ext Bldg Maint, Insurance
Heating & Cooling
- Central air: Yes
- Cooling Type: Central A/C, Ceiling Fan(s)
- Cooling Fuel: Electric
- Heating Type: Central
- Heating Fuel: Electric
- Water Heater: Electric
Utilities
- Sewer: Public Sewer
- Water: Public
Structural Information
- Architectural Style: Contemporary
- Structure Type: Garden 1 - 4 Floors
- Construction: Aluminum Siding
- Foundation: Slab
- Entry Floor Number: 3
- Stories Description: Main
- Square Feet: 1,050
- Sq. Ft. Source: Assessor
- Living Area: 1,050 Sq. Ft.
- Finished Above Grnd: 1,050 Sq. Ft.
- Year Built: 1988
- Year Built Source: Assessor
- Property Condition: Very Good
Lot Features
- Property View: City, Trees/Woods
- Lot Size Source: Assessor
- Zoning: 230
Financial Considerations
- Price Per Sq. Ft.: $2.52
- Condo Fee Freq: Monthly
- Application Fee: $50
- Security Deposit: $2,650
- Tax w/Assessment: $375,570
- Tenant Pays: Minor Interior Maintenance, Light Bulbs/Filters/Fuses/Alarm Care, Electricity
- Tax Total Finished Sq. Ft.: 1050
Disclosures and Reports
- Ownership: Other
- Condo: Yes
Listed by Realty Resource, Sri H Meka

Schools
Schools serving 1519 Lincoln Way #301
School District:Fairfax County Public Schools
| Name | Grades | Distance |
|---|---|---|
Spring Hill Elementary School, McLean, VA 8201 Lewinsville Road, McLean, VA 22102 | K-6 | 0.6 mi |
Longfellow Middle School 2000 Westmoreland Street, Falls Church, VA 22043 | 7-8 | 3.3 mi |
Mclean High School 1633 Davidson Road, McLean, VA 22101 | 9-12 | 2.4 mi |
Disclaimer:
School attendance boundaries provided by ATTOM Data Solutions and are for reference only. Contact the school directly to verify enrollment eligibility.
Price History for 1519 Lincoln Way #301
Date
Details
Price
Change
Source
9/16/2026
Price Reduced
$2,650
-5.36%
MLS
8/06/2026
Listed
$2,800
—
MLS
Disclaimer: Historical sales information is derived from public records provided by the county offices. Information is not guaranteed and should be independently verified.
1519 Lincoln Way #301, McLean, VA 22102 (MLS# VAFX2331230) is a Condo property with 2 bedrooms and 2 full bathrooms. 1519 Lincoln Way #301 is currently listed for rent at $2,650 and was received on August 01, 2026. Want to learn more about 1519 Lincoln Way #301? Do you have questions about finding other real estate for sale or rent in McLean? You can browse all McLean rentals or contact a Coldwell Banker agent to request more information.