Full Property Details for 1650 Silver Hill Dr #2209
General
- Rent: $5,550
- Status: Closed
- Type: Condo
- Source: BrightMLSMidAtlantic
- MLS ID: VAFX2255296
- Added to Site: 447 day(s) ago
Rental Information
- Max. Lease (Mths): 36
- Min. Lease (Mths): 12
- Rent Includes: Common Area Maintenance, Parking, Party Room, Recreation Facility, Trash Removal
Interior
- Rooms/Areas: Primary Bedroom, Den, Bedroom 1, Bathroom 1, Primary Bathroom
- Interior Features: Breakfast Area, Built-Ins, Entry Level Bedroom, Floor Plan - Open, Primary Bath(s), Walk-in Closet(s)
- Appliances: Built-In Microwave, Icemaker, Microwave, Refrigerator, Stainless Steel Appliances, Washer
- Flooring: Hardwood, Luxury Vinyl Plank
Rooms
- Total Bathrooms: 2
- Full Bathrooms: 2
- Main Floor Baths: 2
- Main - Full Baths: 2
- Total Bedrooms: 2
- Bedrooms Main & Up: 2
Additional Information
- Shared Amenities: Billiard Room, Club House, Common Grounds, Concierge, Elevator, Exercise Room, Fitness Center, Party Room, Pool - Outdoor, Reserved/Assigned Parking, Security, Swimming Pool
- Shared Pool: Yes
- Pool: Yes
Parking
- Garage: Yes
- Garage Spaces: 2
- Assigned Spaces: 2
- Total Spaces: 2
- Parking Features: Assigned
- Parking Type: Attached Garage
- Garage Description: Basement Garage
Location
- County: FAIRFAX
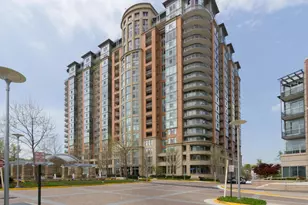
- Subdivision: THE VERSE CONDO
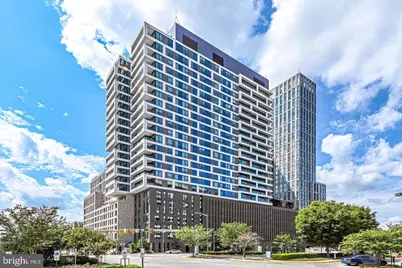
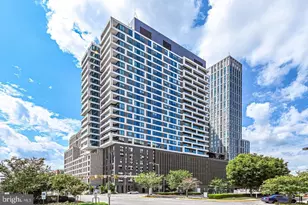
- Driving Directions: Located in the heart of The Boro, Tysons first walkable community. Verse is situated at the corner of Greensboro Drive and Silver Hill Drive.
- Location Details: Urban
School Information
- School District: Fairfax County Public Schools
- Elementary School: Westbriar
- Middle School: Kilmer
- High School: Marshall
Community
- Assoc. Fees Include: Common Area Maintenance, Ext Bldg Maint, Lawn Maintenance, Management, Pool(s), Recreation Facility, Snow Removal, Trash
Heating & Cooling
- Central air: Yes
- Cooling Type: Central A/C
- Cooling Fuel: Electric
- Heating Type: Central, Programmable Thermostat
- Heating Fuel: Natural Gas
- Water Heater: Natural Gas
Utilities
- Sewer: Public Sewer
- Water: Public
- Utility Description: Electric Available, Natural Gas Available, Water Available
Structural Information
- Architectural Style: Contemporary
- Structure Type: Hi-Rise 9+ Floors
- Construction: Other
- Roof: Other
- Walls/Ceilings: 9'+ Ceilings
- Entry Floor Number: 2209
- Stories Description: Main
- Square Feet: 1,476
- Sq. Ft. Source: Assessor
- Living Area: 1,476 Sq. Ft.
- Finished Above Grnd: 1,476 Sq. Ft.
- Year Built: 2019
- Year Built Source: Assessor
- Property Condition: Excellent
Lot Features
- Property View: City
- Lot Size Source: Assessor
- Zoning: 360
Financial Considerations
- Price Per Sq. Ft.: $3.79
- Condo Fee Freq: Monthly
- Application Fee: $50
- Move In Fee: Yes
- Move In Fee: $300
- Security Deposit: $5,800
- Tax Total Finished Sq. Ft.: 1476
Disclosures and Reports
- Ownership: Other
- Condo: Yes
- Inclusions: Built-in Microwave, Clothes Dryer, Clothes Washer, Refrigerator w/Ice Maker, Stove, Window Treatments
Listed by Keller Williams Realty, eric L morris and Keller Williams Realty, H.Lee L Cronin
Sold by Unrepresented, Unrepresented