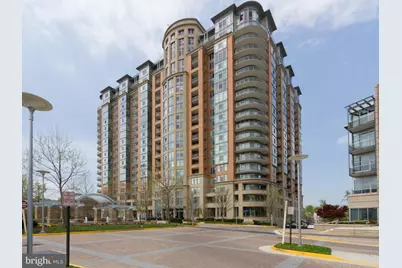
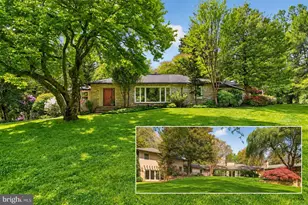
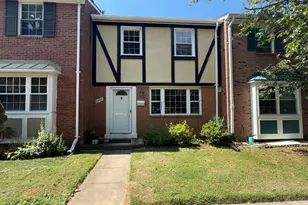
Full Property Details for 8220 Crestwood Heights Dr #1504
General
- Rent: $5,300
- Status: Closed
- Type: Condo
- Source: BrightMLSMidAtlantic
- MLS ID: VAFX2328592
- Added to Site: 50 day(s) ago
Rental Information
- Max. Lease (Mths): 60
- Min. Lease (Mths): 18
- Rent Includes: Gas, Community Center, Grounds Maintenance, HOA/Condo Fee, Parking, Party Room, Pool Maintenance, Security Monitoring, Sewer, Taxes, Trash Removal, Water
Interior
- Rooms/Areas: Living Room, Dining Room, Primary Bedroom, Bedroom 2, Kitchen, Family Room
Rooms
- Total Bathrooms: 3
- Full Bathrooms: 2
- Half Bathrooms: 1
- Main Floor Baths: 3
- Main - Full Baths: 2
- Main - 1/2 Baths: 1
- Total Bedrooms: 2
- Bedrooms Main & Up: 2
Additional Information
- Shared Amenities: Club House, Common Grounds, Concierge, Elevator, Exercise Room, Extra Storage, Fitness Center, Game Room, Guest Suites, Party Room, Pool - Outdoor, Pool - Rooftop
- Shared Pool: Yes
- Pool: Yes
Parking
- Garage: Yes
- Garage Spaces: 2
- Total Spaces: 2
- Parking Type: Parking Garage
- Garage Description: Basement Garage
Location
- County: FAIRFAX
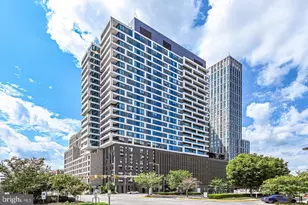
- Subdivision: ONE PARK CREST CONDOMINIUM
- Building Name: ONE PARK CREST CONDO
- Cross Streets: West Park & Jones Branch
- Driving Directions: From I-495 Capital Beltway take Exit 46A toward VA-123 South/Tysons Corner. Merge onto Chain Bridge Rd (South) Turn left onto International Dr. Turn left onto Greensboro Dr, then right onto Crestwood Heights Dr. You should be able to park in "Retail parking" garage, which was the old Harris Teeter, or any of the short-term parking spaces to the side and front of the building. Verify with the concierge!
School Information
- School District: Fairfax County Public Schools
- Elementary School: Spring Hill
- Middle School: Cooper
- High School: Langley
Community
- Assoc. Fees Include: Common Area Maintenance, Ext Bldg Maint, Lawn Maintenance, Management, Pool(s), Reserve Funds, Sewer, Snow Removal, Trash, Water, Gas
- Pets Allowed: Yes
- Pets: Case by Case Basis
Heating & Cooling
- Central air: Yes
- Cooling Type: Central A/C
- Cooling Fuel: Electric
- Heating Type: Forced Air
- Heating Fuel: Natural Gas
- Water Heater: Natural Gas
Utilities
- Sewer: Public Sewer
- Water: Public
Structural Information
- Architectural Style: Contemporary
- Structure Type: Hi-Rise 9+ Floors
- Construction: Brick, Concrete
- Entry Floor Number: 15
- Stories Description: Main
- Square Feet: 1,940
- Sq. Ft. Source: Assessor
- Living Area: 1,940 Sq. Ft.
- Finished Above Grnd: 1,940 Sq. Ft.
- Year Built: 2008
- Year Built Source: Assessor
Lot Features
- Lot Size Source: Assessor
- Zoning: 350
Financial Considerations
- Price Per Sq. Ft.: $2.84
- Move In Fee: Yes
- Move In Fee: $500
- Security Deposit: $5,500
- Pet Deposit: $1,500
- Owner Pays: Association Fees, Common Area Maintenance, Gas, Management, Parking Fee, Sewer, Sewer Maintenance, Snow Removal, Taxes - Real Estate, Water, Trash Collection
- Tenant Pays: Electricity, Cable TV, Minor Interior Maintenance, Repair Deductible - 150
- Tax Total Finished Sq. Ft.: 1940
Disclosures and Reports
Listed by VMDC Realty LLC, Mohammad Reza Rofougaran
Sold by MCM Realty Company, Julie M Mariotti