This is a carousel with tiles that activate property listing cards. Use the previous and next buttons to navigate.
1/1
$3,200
This is a carousel with tiles that activate property listing cards. Use the previous and next buttons to navigate.
1/1
Property Description
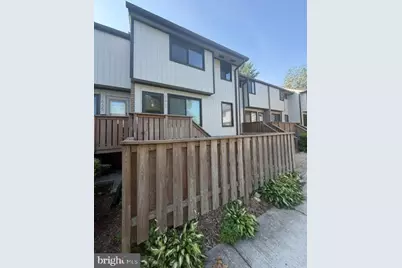
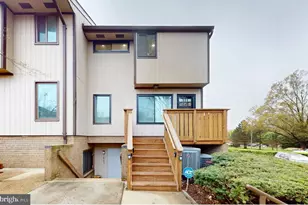
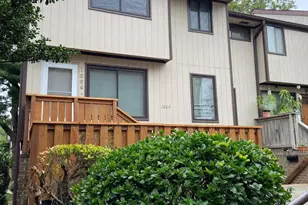
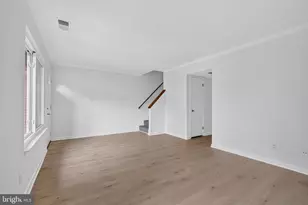
Modern living meets ultimate convenience at 1667 Westwind Way. This renovated 3 bedroom, 2 1/2 bathroom townhouse offers thoughtful updates that make this home feel welcoming. The floor plan is inviting and sensible with a neutral color palette throughout. The main level features an oversized living room and a new kitchen with stainless steel appliances that opens to the dining area. Upstairs, the primary bedroom has an ensuite bath and oversized closet with built-ins. Two (2) other bedrooms and a full bathroom complete this floor. Overlooking a community landscaped courtyard, this townhome has its own patio for grilling and dining al fresco. Walkways lead to a pool, basketball courts, a playground/tot lot -- and ample parking for you and your guests. Beyond the community, the Silver Line Metro is 0.6 miles away and major commuting routes and Tysons Corner Center are accessible within minutes. Enjoy all that this community has to offer! All adults over the age of 18 must apply online via RentSpree. Applicants are required to have a minimum credit score of 675, and the monthly rent ($3,200) should not exceed 35% of the applicant's gross income. Applicants must be willing to sign at least a 12 month lease, but the landlord prefers a 24 month lease. The landlord will respond with initial approval or denial within 3 calendar days. After initial offer to lease the property is made to the applicants, the applicants must pass a criminal background check as allowable by state and county law. Tenants are required to have Renter's Insurance. Use the link to complete a Rentspree application -- https://apply.link/FszFds0
Full Property Details
Full Property Details for 1667 Westwind Way #172
General
- Rent: $3,200
- HOA FEE: $325/month
- Status: Closed
- Type: Condo
- Source: BrightMLSMidAtlantic
- MLS ID: VAFX2325562
- Added to Site: 56 day(s) ago
Rental Information
- Max. Lease (Mths): 36
- Min. Lease (Mths): 12
Interior
- Interior Features: Bathroom - Walk-In Shower, Built-Ins, Ceiling Fan(s), Combination Kitchen/Dining, Upgraded Countertops
- Flooring: Carpet, Luxury Vinyl Plank
Rooms
Bathrooms
- Total Bathrooms: 3
- Full Bathrooms: 2
- Half Bathrooms: 1
- Upper Floor Baths: 2
- Upper - Full Baths: 2
- Main Floor Baths: 1
- Main - 1/2 Baths: 1
Bedrooms
- Total Bedrooms: 3
- Bedrooms Upper: 3
Additional Information
- Shared Amenities: Basketball Courts, Pool - Outdoor, Tot Lots/Playground
- Shared Pool: Yes
- Pool: Yes
Parking
- Total Spaces: 2
- Parking Features: Unassigned
- Parking Type: Parking Lot
Location
- County: FAIRFAX
- Subdivision: THE WESTERLIES
- Building Name: THE WESTERLIES CONDO
- Driving Directions: Per GPS
School Information
- School District: Fairfax County Public Schools
- Elementary School: Westgate
- Middle School: Longfellow
- High School: McLean
Community
- Assoc. Fees Include: Common Area Maintenance, Insurance, Management, Pool(s), Reserve Funds, Road Maintenance, Snow Removal, Taxes, Trash
Heating & Cooling
- Central air: Yes
- Cooling Type: Ceiling Fan(s), Central A/C
- Cooling Fuel: Electric
- Heating Type: 90% Forced Air
- Heating Fuel: Natural Gas
- Water Heater: Electric
Utilities
- Sewer: Public Sewer
- Water: Public
Structural Information
- Architectural Style: Contemporary
- Structure Type: Garden 1 - 4 Floors
- Construction: Frame
- Entry Floor Number: 1
- Stories Description: Main, Upper 1
- Square Feet: 1,276
- Sq. Ft. Source: Assessor
- Living Area: 1,276 Sq. Ft.
- Finished Above Grnd: 1,276 Sq. Ft.
- Year Built: 1972
- Year Built Source: Assessor
- Property Condition: Very Good
Lot Features
- Lot Size Source: Assessor
- Zoning: 220
Financial Considerations
- Price Per Sq. Ft.: $2.51
- Condo Fee: $325
- Condo Fee Freq: Monthly
- Security Deposit: $3,200
- Owner Pays: Association Fees
- Tenant Pays: Electricity, Frozen Waterpipe Damage, Gas, Gutter Cleaning, Insurance, Internet, Light Bulbs/Filters/Fuses/Alarm Care, Utilities - All
- Tax Total Finished Sq. Ft.: 1276
Disclosures and Reports
- Ownership: Other
- Condo: Yes
Listed by Compass, Robin Kelly Rice
Sold by Unrepresented, Unrepresented

Schools
Schools serving 1667 Westwind Way #172
School District:Fairfax County Public Schools
| Name | Grades | Distance |
|---|---|---|
Westgate Elementary School 7500 Magarity Road, Falls Church, VA 22043 | PK-6 | 0.4 mi |
Longfellow Middle School 2000 Westmoreland Street, Falls Church, VA 22043 | 7-8 | 1.7 mi |
Mclean High School 1633 Davidson Road, McLean, VA 22101 | 9-12 | 0.7 mi |
Disclaimer:
School attendance boundaries provided by ATTOM Data Solutions and are for reference only. Contact the school directly to verify enrollment eligibility.
Price History for 1667 Westwind Way #172
Date
Details
Price
Change
Source
8/01/2026
Sold
$3,200
—
MLS
7/02/2026
Listed
$3,200
—
MLS
Disclaimer: Historical sales information is derived from public records provided by the county offices. Information is not guaranteed and should be independently verified.
1667 Westwind Way #172, McLean, VA 22102 (MLS# VAFX2325562) is a Condo property that was sold at $3,200 on August 01, 2026. Want to learn more about 1667 Westwind Way #172? Do you have questions about finding other real estate for sale or rent in McLean? You can browse all McLean rentals or contact a Coldwell Banker agent to request more information.