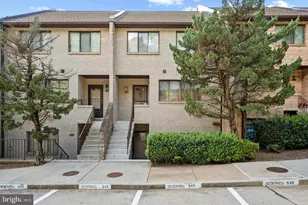
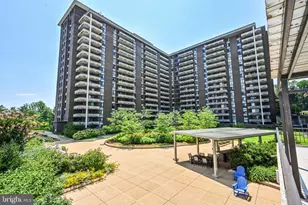
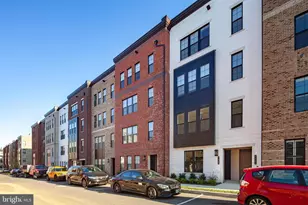
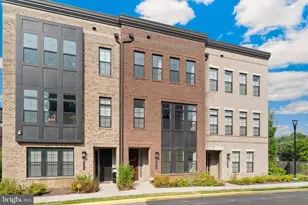
Full Property Details for 1761 Old Meadow Rd #119
General
- Rent: $5,950
- Status: Active
- Type: Condo
- Source: BrightMLSMidAtlantic
- MLS ID: VAFX2333242
- Updated: 9/24/2026
- Added to Site: 37 day(s) ago
Rental Information
- Max. Lease (Mths): 48
- Min. Lease (Mths): 24
- Rent Includes: Common Area Maintenance, Community Center, Grounds Maintenance, HOA/Condo Fee, Lawn Service, Parking, Snow Removal, Trash Removal
Interior
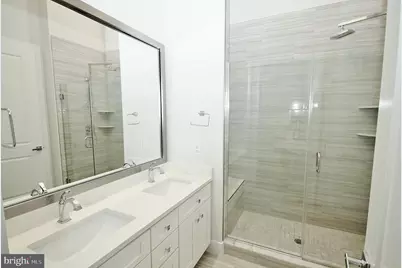
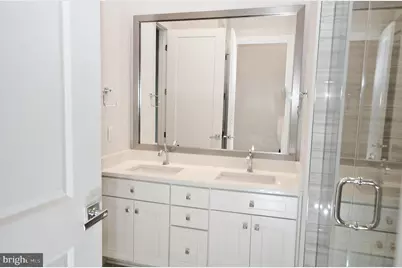
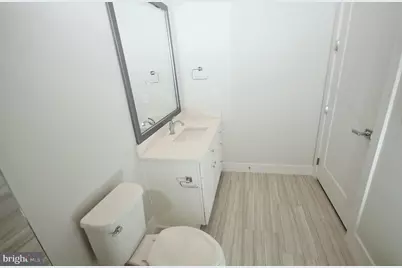
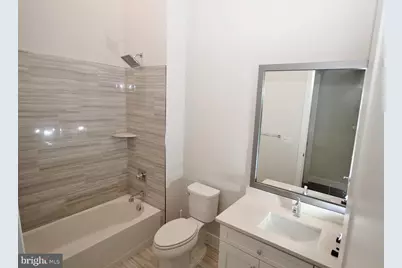
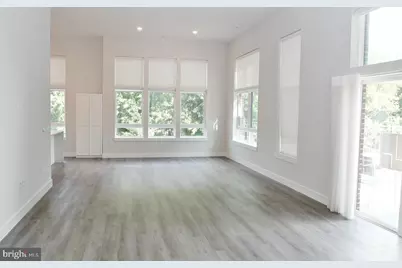
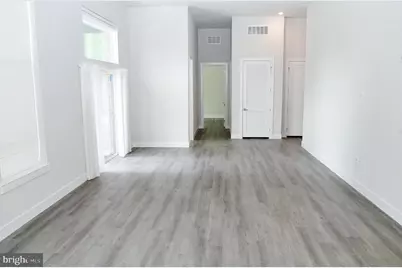
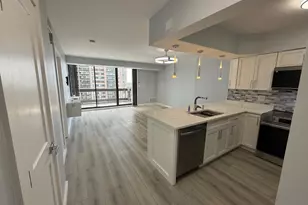
- Rooms/Areas: Living Room, Dining Room, Primary Bedroom, Bedroom 2, Bedroom 3, Kitchen, Bathroom 2, Primary Bathroom
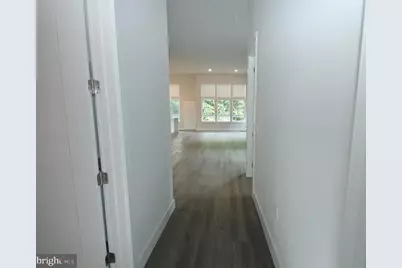
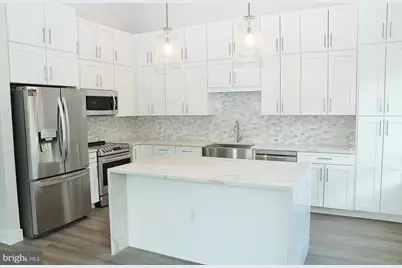
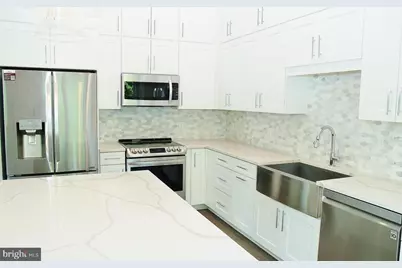
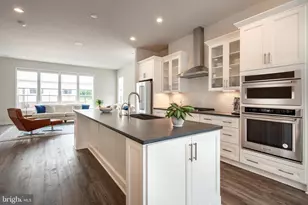
- Interior Features: Bathroom - Walk-In Shower, Bathroom - Tub Shower, Breakfast Area, Built-Ins, Combination Dining/Living, Entry Level Bedroom, Flat, Floor Plan - Open, Intercom, Kitchen - Gourmet, Kitchen - Island, Primary Bath(s), Recessed Lighting, Sprinkler System, Window Treatments, Wood Floors
- Appliances: Built-In Microwave, Dishwasher, Disposal, Dryer - Electric, Dual Flush Toilets, Exhaust Fan, Icemaker, Microwave, Oven/Range - Electric, Refrigerator, Stainless Steel Appliances, Washer - Front Loading, Water Heater, Water Heater - High-Efficiency
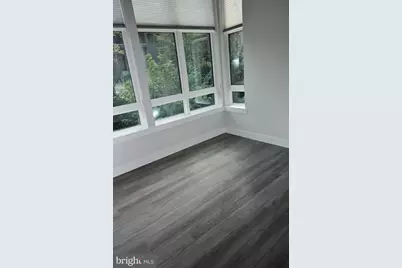
- Flooring: Luxury Vinyl Plank, Ceramic Tile
Rooms
- Total Bathrooms: 3
- Full Bathrooms: 2
- Half Bathrooms: 1
- Main Floor Baths: 3
- Main - Full Baths: 2
- Main - 1/2 Baths: 1
- Total Bedrooms: 3
- Bedrooms Main & Up: 3
- Laundry: Dryer In Unit, Main Floor, Washer In Unit
Additional Information
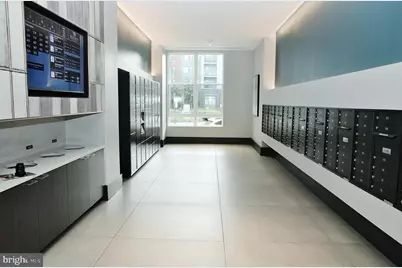
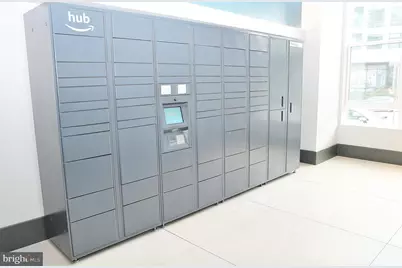
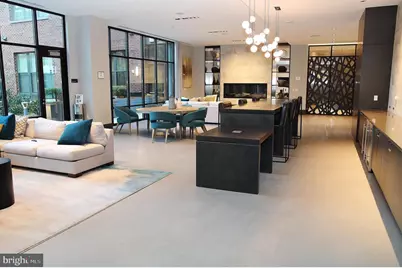
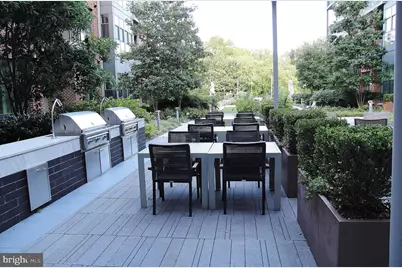
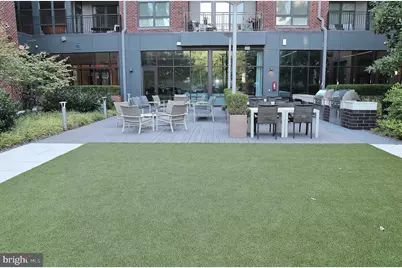
- Shared Amenities: Common Grounds, Concierge, Exercise Room, Party Room, Picnic Area, Recreational Center, Reserved/Assigned Parking
- Security/Safety: Desk in Lobby, Smoke Detector, Sprinkler System - Indoor
Exterior
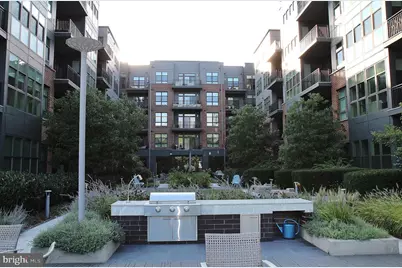
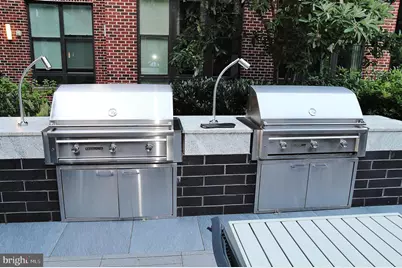
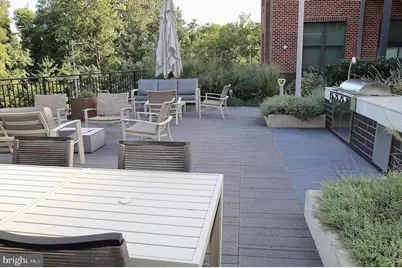
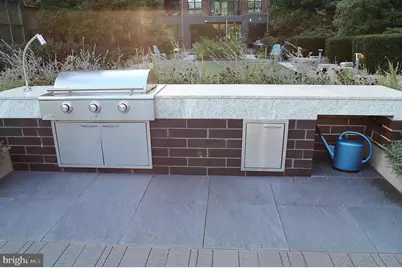
- Exterior Features: BBQ Grill, Exterior Lighting, Sidewalks, Street Lights
- Porch/Patio/Deck: Patio(s)
Parking
- Garage: Yes
- Garage Spaces: 2
- Assigned Spaces: 2
- Total Spaces: 2
- Parking Features: Parking Space Conveys, Private, Assigned
- Parking Type: Parking Garage
- Garage Description: Garage - Rear Entry, Underground
Location
- County: FAIRFAX
- Subdivision: BEXLEY
- Driving Directions: RT 123 to Old Meadow Road to 1761 building on left.
- Location Details: Corner Lot/Unit
School Information
- School District: Fairfax County Public Schools
- Elementary School: Westgate
- Middle School: Kilmer
- High School: Marshall
Community
- Assoc. Fees Include: Common Area Maintenance, Ext Bldg Maint, Lawn Maintenance, Management, Reserve Funds, Road Maintenance, Snow Removal, Trash, Other, Health Club
Heating & Cooling
- Central air: Yes
- Cooling Type: Central A/C, Heat Pump(s)
- Cooling Fuel: Electric
- Heating Type: Forced Air
- Heating Fuel: Electric
- Water Heater: Electric
Utilities
- Sewer: Other, Public Sewer
- Water: Other, Public
- Utility Description: Electric Available, Phone Available, Sewer Available, Under Ground, Water Available
Structural Information
- Architectural Style: Unit/Flat
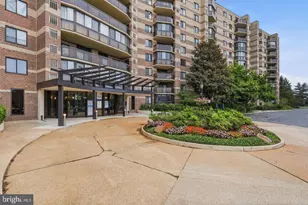
- Structure Type: Mid-Rise 5 - 8 Floors
- Builder: Bexley
- Model: 3 BR & 2.5 BA
- Construction: Other
- Windows: Double Pane, Screens, Sliding
- Doors: Sliding Glass
- Entry Floor Number: 1
- Stories/Levels: 6
- Stories Description: Main
- Square Feet: 1,915
- Sq. Ft. Source: Assessor
- Living Area: 1,915 Sq. Ft.
- Finished Above Grnd: 1,915 Sq. Ft.
- Year Built: 2020
- Year Built Source: Assessor
- Property Condition: Excellent
Lot Features
- Property View: Park/Greenbelt, Garden/Lawn
- Lot Size Source: Assessor
- Zoning: 360
Financial Considerations
- Price Per Sq. Ft.: $3.11
- Condo Fee Freq: Monthly
- Security Deposit: $6,150
- Owner Pays: Common Area Maintenance, Lawn/Shrub Care, Snow Removal, Taxes - Real Estate, Trash Collection
- Tenant Pays: Cable TV, Appliances/Equipment - Some, Electricity, Frozen Waterpipe Damage, Heat, Hot Water, HVAC Maintenance, Insurance, Internet, Light Bulbs/Filters/Fuses/Alarm Care, Minor Interior Maintenance, Utilities - Some, Water, Windows/Screens
- Tax Total Finished Sq. Ft.: 1915
Disclosures and Reports
- Ownership: Other
- Condo: Yes
Listed by Corcoran McEnearney, Brian S Hong