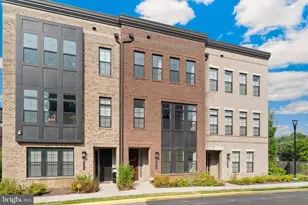
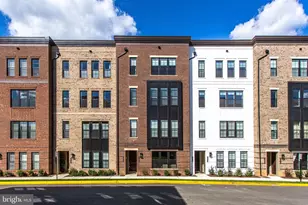
Full Property Details for 7463 Backett Wood Ter #1214
General
- Rent: $5,495
- Status: Closed
- Type: Townhouse
- Source: BrightMLSMidAtlantic
- MLS ID: VAFX2328236
- Added to Site: 60 day(s) ago
Rental Information
- Max. Lease (Mths): 36
- Min. Lease (Mths): 12
Interior
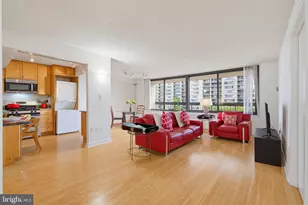
- Rooms/Areas: Living Room, Dining Room, Primary Bedroom, Bedroom 2, Bedroom 3, Kitchen, Laundry
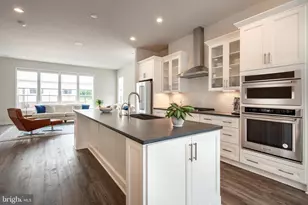
- Interior Features: Floor Plan - Open, Kitchen - Gourmet, Kitchen - Island, Family Room Off Kitchen, Recessed Lighting, Window Treatments, Wood Floors, Elevator
- Fireplace: Yes
- Number of Fireplaces: 2
- Fireplace(s): Gas/Propane, Mantel(s)
- Appliances: Built-In Microwave, Dishwasher, Disposal, Dryer - Electric, Oven - Wall, Refrigerator, Stainless Steel Appliances, Washer
- Flooring: Wood, Carpet
Rooms
- Total Bathrooms: 3
- Full Bathrooms: 2
- Half Bathrooms: 1
- Upper Floor Baths: 2
- Upper - Full Baths: 2
- Main Floor Baths: 1
- Main - 1/2 Baths: 1
- Total Bedrooms: 3
- Bedrooms Upper: 3
- Laundry: Upper Floor, Washer In Unit, Dryer In Unit
Additional Information
- Shared Amenities: Common Grounds, Elevator
- Security/Safety: Smoke Detector, Carbon Monoxide Detector(s)
Exterior
- Exterior Features: Awning(s)
- Porch/Patio/Deck: Balcony, Terrace
Parking
- Garage: Yes
- Garage Spaces: 1
- Total Spaces: 2
- Parking Type: Attached Garage, Driveway
- Garage Description: Garage - Rear Entry, Garage Door Opener
Location
- County: FAIRFAX
- Subdivision: UNION PARK AT MCLEAN
- Building Name: UNION PARK AT MCLEAN CON
- Driving Directions: Turn right on Violet Ridge Pl from Magarity Rd, then turn left onto Backett Wood Terr.
School Information
- School District: Fairfax County Public Schools
- High School: McLean
Community
- Assoc. Fees Include: Common Area Maintenance, Ext Bldg Maint, Snow Removal, Trash
- Pets Allowed: Yes
- Pets: Case by Case Basis, Size/Weight Restriction, Pet Add
Heating & Cooling
- Central air: Yes
- Cooling Type: Central A/C
- Cooling Fuel: Electric
- Heating Type: Forced Air
- Heating Fuel: Natural Gas
- Water Heater: Natural Gas
Utilities
- Sewer: Public Sewer
- Water: Public
Structural Information
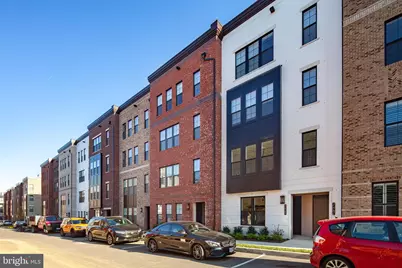
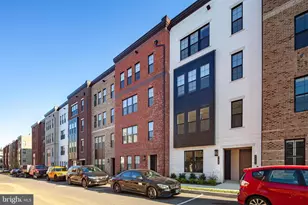
- Architectural Style: Contemporary
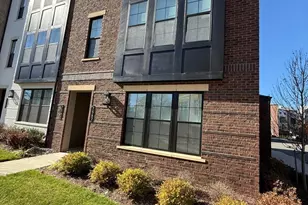
- Structure Type: Interior Row/Townhouse
- Builder: Toll Brothers
- Model: Griffith Abeerdeen
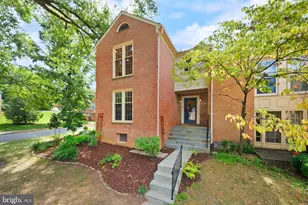
- Construction: Brick
- Foundation: Block
- Entry Floor Number: 1
- Elevator(s ): 1
- Stories Description: Main, Upper 1
- Square Feet: 2,764
- Sq. Ft. Source: Assessor
- Living Area: 2,764 Sq. Ft.
- Finished Above Grnd: 2,764 Sq. Ft.
- Year Built: 2022
- Year Built Source: Assessor
- Property Condition: Excellent
Unit Information
Lot Features
- Lot Size Source: Estimated
- Zoning: 220
Financial Considerations
- Price Per Sq. Ft.: $1.99
- Application Fee: $50
- Move In Fee: Yes
- Security Deposit: $5,495
- Pet Deposit: $500
- Pre-Paid Lst Mth Rnt: $1
- Owner Pays: Common Area Maintenance, Heater Maintenance Contract, Trash Collection
- Tenant Pays: Electricity, Frozen Waterpipe Damage, Gas, Internet, Light Bulbs/Filters/Fuses/Alarm Care, Pest Control, Water, Windows/Screens
- Tax Total Finished Sq. Ft.: 2764
Disclosures and Reports
- Ownership: Other
- Condo: Yes
Listed by Consiglio Realty Group LLC, Hannah Blasdell
Sold by Unrepresented, Unrepresented