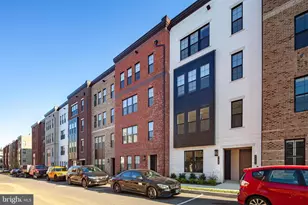
This is a carousel with tiles that activate property listing cards. Use the previous and next buttons to navigate.
1/1
$6,250
This is a carousel with tiles that activate property listing cards. Use the previous and next buttons to navigate.
1/1
Property Description
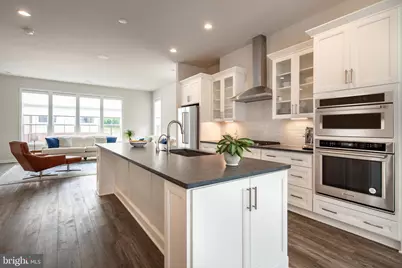
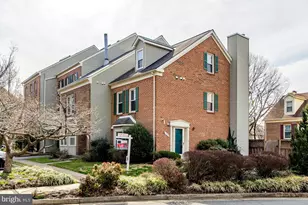
2-CAR GARAGE "¢ ROOFTOP TERRACE"¢ BRIGHT, SPACIOUS & LUXURIOUS This elegant and comfortable corner townhome lives large, with refined designer finishes and three walls of oversized windows that flood the home with natural light. At the heart of the home, the beautifully appointed kitchen is centrally positioned to open seamlessly to both the living and dining areas - ideal for everyday living and effortless entertaining. Four generously sized bedrooms with ample closet space are complemented by three full bathrooms and two conveniently positioned guest bathrooms. A private bedroom suite on the entry level offers exceptional flexibility as a guest space or home office. Upstairs, the primary suite delivers privacy, convenience and luxury with a walk-in closet and spacious ensuite bathroom. Crowning the home is an exceptional rooftop terrace perfect for sun-soaked afternoons, entertaining, BBQs, evenings by the fireplace or lounging with a book. Complete with gas hookup and a remote-controlled awning, it's as functional as it is inviting. Additional highlights include bedroom-level laundry, ample linen storage, Hunter-Douglas remote-controlled blinds, an oversized garage and a premium cable package. Ideally located in the sought-after Tysons area, Union Park offers walkable access to the McLean Metro, shopping, dining, nightlife, outdoor attractions like The Perch at Capital One Center, and the upcoming 40-acre Scotts Run development. Pets welcome. "¢ Available immediately!
Full Property Details
Full Property Details for 1770 Violet Ridge Pl
General
- Rent: $6,250
- Status: Closed
- Type: Townhouse
- Source: BrightMLSMidAtlantic
- MLS ID: VAFX2290988
- Added to Site: 135 day(s) ago
Rental Information
- Max. Lease (Mths): 24
- Min. Lease (Mths): 12
Interior
- Number of Rooms: 12
- Rooms/Areas: Living Room, Bedroom 2, Bedroom 3, Bedroom 4, Kitchen, Bedroom 1, Laundry, Other, Bathroom 1, Bathroom 2, Bathroom 3, Half Bath
- Interior Features: Built-Ins, Crown Moldings, Dining Area, Entry Level Bedroom, Family Room Off Kitchen, Floor Plan - Open, Kitchen - Gourmet, Recessed Lighting, Sprinkler System, Upgraded Countertops, Window Treatments, Wood Floors
- Fireplace: Yes
- Number of Fireplaces: 1
- Fireplace(s): Gas/Propane
- Appliances: Built-In Microwave, Dishwasher, Disposal, Oven/Range - Gas, Refrigerator, Six Burner Stove, Stainless Steel Appliances, Washer, Dryer
- Flooring: Wood, Tile/Brick, Carpet
Rooms
Bathrooms
- Total Bathrooms: 4
- Full Bathrooms: 3
- Half Bathrooms: 1
- Upper 2 - Full Baths: 2
- Upper Floor Baths: 3
- Upper - Full Baths: 2
- Upper - 1/2 Baths: 1
- Main Floor Baths: 1
- Main - Full Baths: 1
Bedrooms
- Total Bedrooms: 4
- Bedrooms Upper: 3
- Bedrooms-Up2: 3
- Bedrooms Main & Up: 1
Other Rooms
- Laundry: Dryer In Unit, Upper Floor, Washer In Unit
Exterior
- Exterior Features: Roof Deck
Parking
- Garage: Yes
- Garage Spaces: 2
- Total Spaces: 4
- Parking Features: Asphalt Driveway
- Parking Type: Attached Garage, Driveway
- Garage Description: Garage - Rear Entry
Location
- County: FAIRFAX
- Subdivision: UNION PARK AT MCLEAN
- Cross Streets: Magarity
- Driving Directions: Turn onto Violet Ridge Pl from Magarity Rd.
School Information
- School District: Fairfax County Public Schools
- Elementary School: Westgate
- Middle School: Longfellow
- High School: McLean
Community
- Assoc. Fees Include: Trash
- Pets Allowed: Yes
- Pets: Breed Restrictions, Number Limit, Size/Weight Restri
Heating & Cooling
- Central air: Yes
- Cooling Type: Central A/C
- Cooling Fuel: Electric
- Heating Type: Forced Air
- Heating Fuel: Natural Gas
- Water Heater: Natural Gas
Utilities
- Sewer: Public Sewer
- Water: Public
Structural Information
- Architectural Style: Contemporary
- Structure Type: End of Row/Townhouse
- Construction: Brick
- Foundation: Block
- Entry Floor Number: 1
- Stories Description: Main, Upper 1, Upper 2, Upper 3
- Square Feet: 2,376
- Sq. Ft. Source: Estimated
- Living Area: 2,376 Sq. Ft.
- Finished Above Grnd: 2,376 Sq. Ft.
- Year Built: 2022
- Year Built Source: Estimated
- Property Condition: Excellent
Unit Information
- Unit Floor in Bldg.: 4
Lot Features
- Lot Size Source: Estimated
- Zoning: RESIDENTIAL
Financial Considerations
- Price Per Sq. Ft.: $2.63
- Application Fee: $50
- Move In Fee: Yes
- Security Deposit: $6,400
- Pet Deposit: $500
- Pre-Paid Lst Mth Rnt: $1
- Tenant Pays: Utilities - All, Repair Deductible - 0
Disclosures and Reports
- Ownership: Other
Listed by Consiglio Realty Group LLC, Hannah Blasdell
Sold by Compass, Kristine Thomas

Schools
Schools serving 1770 Violet Ridge Pl
School District:Fairfax County Public Schools
| Name | Grades | Distance |
|---|---|---|
Westgate Elementary School 7500 Magarity Road, Falls Church, VA 22043 | PK-6 | 0.1 mi |
Longfellow Middle School 2000 Westmoreland Street, Falls Church, VA 22043 | 7-8 | 1.7 mi |
Mclean High School 1633 Davidson Road, McLean, VA 22101 | 9-12 | 0.9 mi |
Disclaimer:
School attendance boundaries provided by ATTOM Data Solutions and are for reference only. Contact the school directly to verify enrollment eligibility.
Price History for 1770 Violet Ridge Pl
Date
Details
Price
Change
Source
7/15/2026
Sold
$6,250
—
MLS
5/04/2026
Price Reduced
$6,250
-2.34%
MLS
4/10/2026
Listed
$6,400
—
MLS
Disclaimer: Historical sales information is derived from public records provided by the county offices. Information is not guaranteed and should be independently verified.
1770 Violet Ridge Place, McLean, VA 22102 (MLS# VAFX2290988) is a Townhouse property that was sold at $6,250 on July 15, 2026. Want to learn more about 1770 Violet Ridge Place? Do you have questions about finding other real estate for sale or rent in McLean? You can browse all McLean rentals or contact a Coldwell Banker agent to request more information.