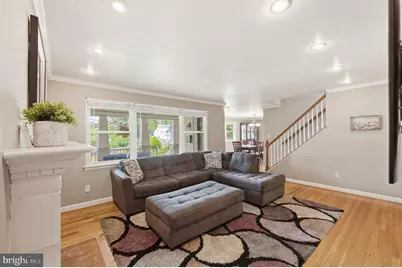
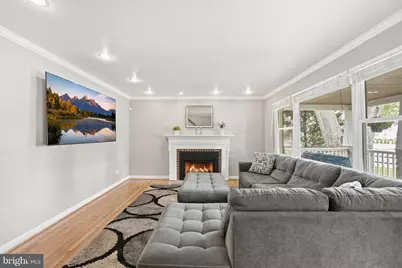
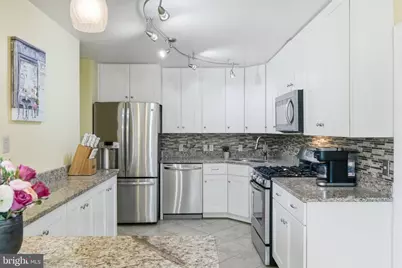
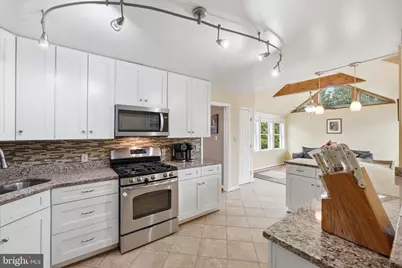
Full Property Details for 1919 Youngblood St
General
- Price: $1,299,919
- Taxes: $15,111 (2025)
- Status: Active
- Type: Single Family
- Source: BrightMLSMidAtlantic
- MLS ID: VAFX2329828
- Updated: 7/24/2026
- Added to Site: 2 day(s) ago
Interior
- Number of Rooms: 12
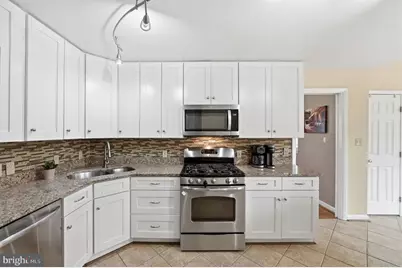
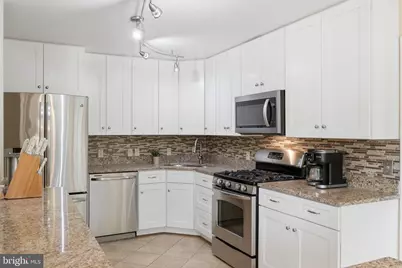
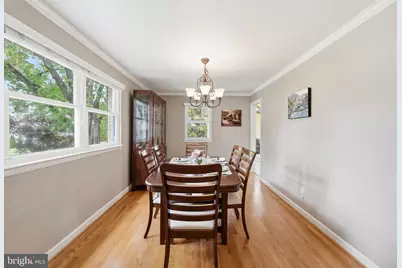
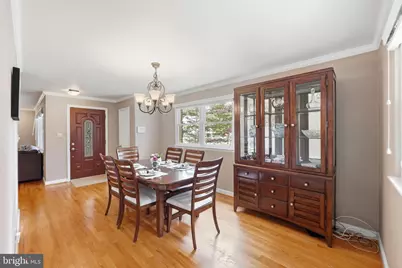
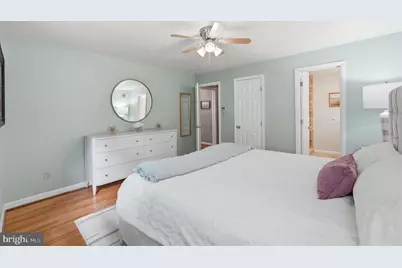
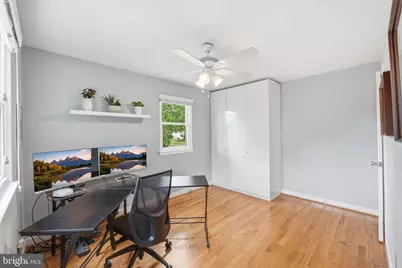
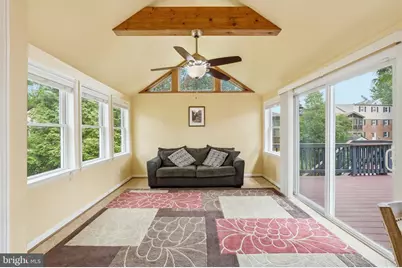
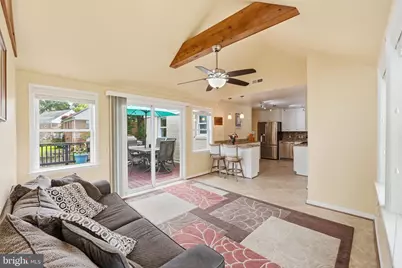
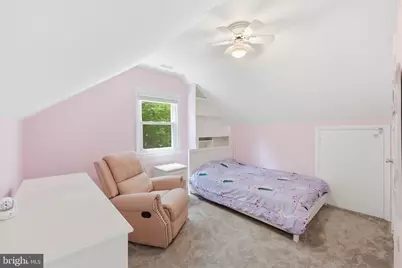
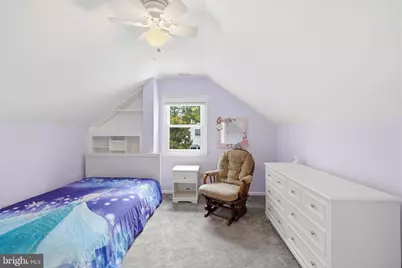
- Rooms/Areas: Dining Room, Primary Bedroom, Bedroom 2, Bedroom 3, Bedroom 5, Kitchen, Family Room, Bedroom 1, Sun/Florida Room, Laundry, Bathroom 1, Bathroom 2, Bathroom 3, Primary Bathroom
- Interior Features: Window Treatments, Walk-in Closet(s), Upgraded Countertops, Recessed Lighting, Primary Bath(s), Kitchen - Table Space, Intercom, Floor Plan - Traditional, Formal/Separate Dining Room, Entry Level Bedroom, Breakfast Area, Bar
- Fireplace: Yes
- Number of Fireplaces: 1
- Fireplace(s): Gas/Propane
- Appliances: Water Heater, Water Heater - High-Efficiency, Microwave, Icemaker, ENERGY STAR Freezer, ENERGY STAR Refrigerator, ENERGY STAR Dishwasher, ENERGY STAR Clothes Washer
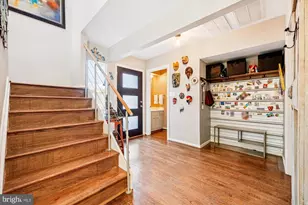
- Flooring: Ceramic Tile, Vinyl, Hardwood, Carpet
Rooms
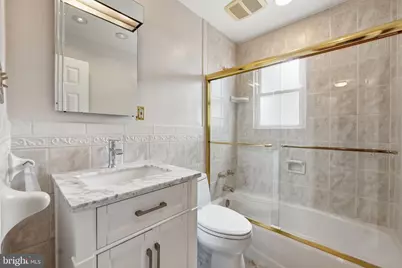
- Total Bathrooms: 4
- Full Bathrooms: 4
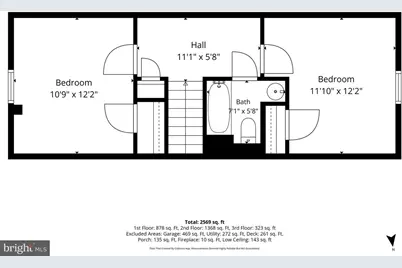
- Upper Floor Baths: 1
- Upper - Full Baths: 1
- Main Floor Baths: 2
- Main - Full Baths: 2
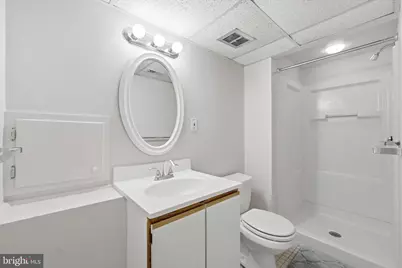
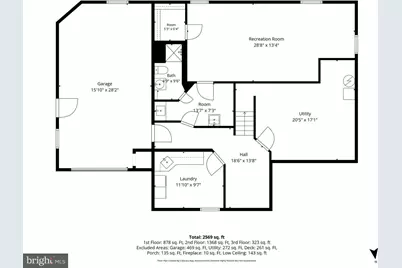
- Lower Floor Baths: 1
- Lower - Full Baths: 1
- Total Bedrooms: 5
- Bedrooms Upper: 2
- Bedrooms Lower: 1
- Bedrooms Main & Up: 2
Exterior
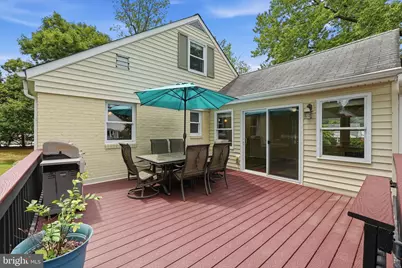
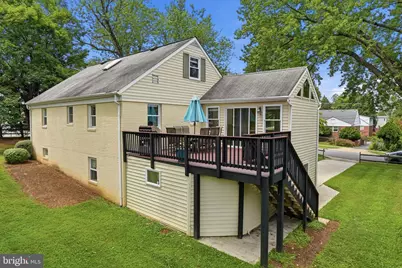
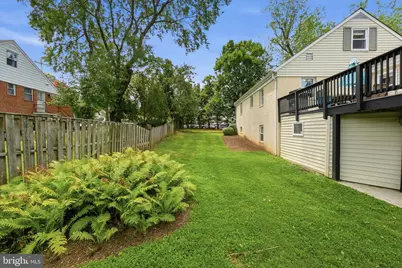
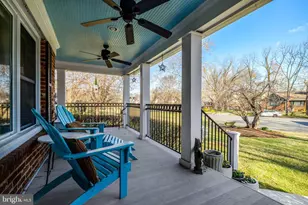
- Porch/Patio/Deck: Patio(s), Porch(es), Deck(s)
Parking
- Garage: Yes
- Garage Spaces: 1
- Total Spaces: 4
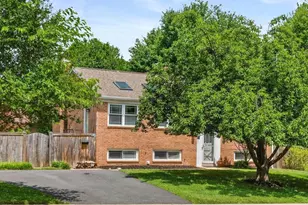
- Parking Features: Asphalt Driveway
- Parking Type: Attached Garage, Driveway
- Garage Description: Garage Door Opener, Basement Garage, Garage - Front Entry, Inside Access
Location
- County: FAIRFAX
- Subdivision: KENT GARDENS
- Cross Streets: Westmoreland and Youngblood
- Driving Directions: Refer to google maps
- Direction Faces: Northwest
- Location Details: Suburban
School Information
- School District: Fairfax County Public Schools
- Elementary School: Kent Gardens
- Middle School: Longfellow
- High School: McLean
Heating & Cooling
- Central air: Yes
- Cooling Type: Central A/C
- Cooling Fuel: Electric
- Heating Type: Forced Air
- Heating Fuel: Natural Gas
- Water Heater: Natural Gas
Utilities
- Sewer: Public Sewer
- Water: Public
Structural Information
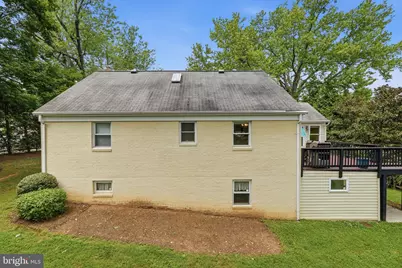
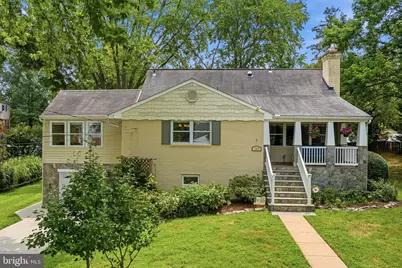
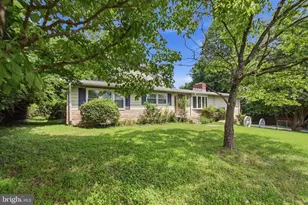
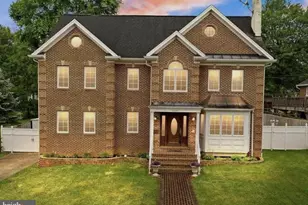
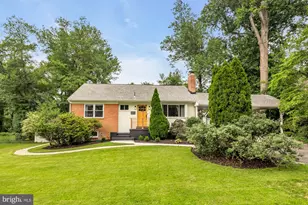
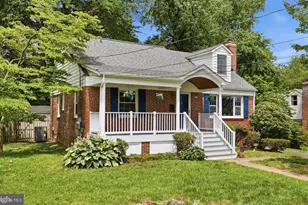
- Architectural Style: Traditional
- Structure Type: Detached
- Construction: Other
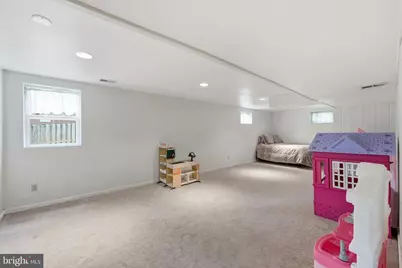
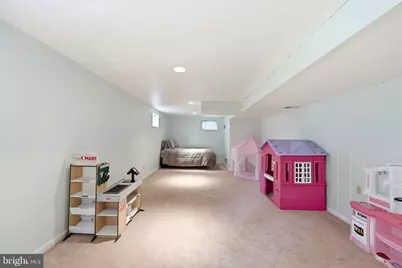
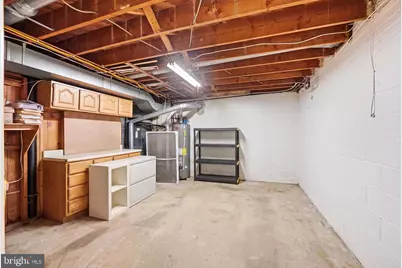
- Basement: Yes
- Basement Entrance: Yes
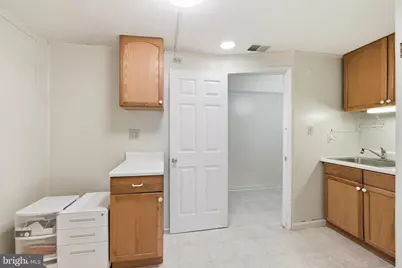
- Basement Desc.: Fully Finished, Daylight, Partial, Outside Entrance, Walkout Level, Side Entrance, Windows, Interior Access, Garage Access
- Foundation: Other
- Roof: Shingle
- Walls/Ceilings: Dry Wall, Plaster Walls
- Stories/Levels: 3
- Stories Description: Lower 1, Main, Upper 1
- Square Feet: 3,022
- Sq. Ft. Source: Estimated
- Living Area: 3,022 Sq. Ft.
- Finished Above Grnd: 1,872 Sq. Ft.
- Finished Below Grnd: 1,150 Sq. Ft.
- Year Built: 1955
- Year Built Source: Assessor
- Property Condition: Very Good, Excellent
Unit Information
- Bathrooms-Lower: 1
- Bedrooms-Lower: 1
Lot Features
- Property View: Street
- Lot Size (Acres): 0.26
- Lot Size (Sq. Ft.): 11,404
- Lot Size Source: Assessor
- Zoning: 130
- Fencing (Description): Partially, Wood
Financial Considerations
- Price Per Sq. Ft.: $694.4
- Assessment Year: 2026
- City/TownTax Freq: Annually
- County Tax: $14,386
- County Tax Freq: Semi-Annually
- Tax w/Assessment: $1,284,410
- Tax Amount: $15,111
- Tax Year: 2025
- Tax Total Finished Sq. Ft.: 1872
Disclosures and Reports
- Ownership: Fee Simple
- Exclusions: Seller's personal property, Furniture, TV's
- Inclusions: microwave, ceiling fan, clothes dryer, clothes washer, dishwasher, disposer, fireplace screen/door, Garage opener w/remote, refrigerator w/ice maker, stove/range, window treatments. all installed fixtures and appliances
- Section: 2
- Lot Number: 58
Listed by Keller Williams Capital Properties, Harrison l Beacher and Keller Williams Capital Properties, William Casselle Jr.